Welcome to your next family home in beautiful Conception Bay South! Tucked away on a quiet, private, family-friendly street surrounded by mature trees, this fully developed well-maintained 5-bedroom, 2-bathroom home offers the perfect blend of space, comfort, and convenience. Step inside to discover upgraded laminate flooring, oversized windows that flood the home with natural light, and a bright open-concept kitchen and dining area designed for modern living. The spacious kitchen features a counter-height peninsula—ideal for everyday meals, gathering with family, or entertaining friends. A mini-split heat pump provides efficient year-round heating and cooling, adding comfort and energy savings in every season. With five generous bedrooms, two full bathrooms, and a peaceful setting just minutes from schools, shopping, recreation, and all major amenities, this property offers exceptional value for growing families. Don't miss your opportunity to own this move-in-ready home in one of CBS's most desirable neighbourhoods! Shingles were done in 2017. THIS WILL NOT LAST LONG! No conveyance of offers until Wednesday, July 22 @ 11:00am and left open for acceptance until 4:00pm the same day.
Pending
C$299,900
38 Uplands Road, Conception Bay South, NL A1W4T8
5beds
2,532sqft
Single Family Residence
Built in 1976
0.25 Acres Lot
$-- Zestimate®
C$118/sqft
C$-- HOA
What's special
Quiet private family-friendly streetSurrounded by mature treesUpgraded laminate flooringSpacious kitchenCounter-height peninsulaFive generous bedrooms
- 28 days
- 74
- 0
Zillow last checked:
Listing updated:
Listed by:
Wesley Clarke Whalen,
RE/MAX Infinity Realty Inc. - Sheraton Hotel
Source: Newfoundland and Labrador AR,MLS®#: 1300515
Facts & features
Interior
Bedrooms & bathrooms
- Bedrooms: 5
- Bathrooms: 2
- Full bathrooms: 2
Bedroom
- Level: Main
- Area: 102.6 Square Feet
- Dimensions: 9.5x10.8
Bedroom
- Level: Basement
- Area: 142.78 Square Feet
- Dimensions: 11.8x12.1
Bedroom
- Level: Basement
- Area: 126.5 Square Feet
- Dimensions: 11.5x11.0
Bedroom
- Level: Basement
- Area: 123.2 Square Feet
- Dimensions: 11.2x11.0
Bathroom
- Level: Main
- Dimensions: 9.2x7.3 4pc
Bathroom
- Level: Basement
- Dimensions: 6.11x7.8 4pc
Other
- Level: Main
- Area: 319.6 Square Feet
- Dimensions: 13.6x23.5
Dining room
- Level: Main
- Area: 160.74 Square Feet
- Dimensions: 14.10x11.4
Family room
- Level: Basement
- Area: 303.03 Square Feet
- Dimensions: 27.3x11.1
Kitchen
- Level: Main
- Area: 132.21 Square Feet
- Dimensions: 11.7x11.3
Laundry
- Level: Basement
- Area: 101.12 Square Feet
- Dimensions: 9.11x11.1
Living room
- Level: Main
- Area: 258.94 Square Feet
- Dimensions: 21.4x12.1
Porch
- Level: Main
- Area: 66.22 Square Feet
- Dimensions: 8.6x7.7
Storage
- Level: Basement
- Area: 180.18 Square Feet
- Dimensions: 7.8x23.1
Storage
- Level: Basement
- Area: 55.38 Square Feet
- Dimensions: 7.1x7.8
Heating
- Hot Water, Oil, Radiant
Cooling
- Mini Split
Features
- Flooring: Carpet, Ceramic/Marble, Hardwood, Mixed
Interior area
- Total structure area: 2,532
- Total interior livable area: 2,532 sqft
Property
Parking
- Parking features: None
- Has uncovered spaces: Yes
Features
- Patio & porch: Deck/Patio, Patio
- Water view: Year Round Road Access
Lot
- Size: 0.25 Acres
- Dimensions: 0.25 acres
- Features: Landscaped, Recreation Nearby, Shopping Nearby, Under 0.5 Acres
Details
- Zoning description: Res.
Construction
Type & style
- Home type: SingleFamily
- Architectural style: Bungalow
- Property subtype: Single Family Residence
Materials
- Vinyl Siding
- Foundation: Concrete, Fully Developed
- Roof: Shingle - Asphalt
Condition
- Year built: 1976
Utilities & green energy
- Sewer: Public Sewer
- Water: Public
- Utilities for property: Cable Connected, Electricity Connected, High Speed Internet, Phone Connected
Community & HOA
Location
- Region: Conception Bay South
Financial & listing details
- Price per square foot: C$118/sqft
- Annual tax amount: C$2,013
- Date on market: 8/4/2026
Price history
Price history is unavailable.
Public tax history
Tax history is unavailable.
Climate risks
Neighborhood: A1W
Nearby schools
GreatSchools rating
No schools nearby
We couldn't find any schools near this home.
Schools provided by the listing agent
- District: Conception Bay South
Source: Newfoundland and Labrador AR. This data may not be complete. We recommend contacting the local school district to confirm school assignments for this home.
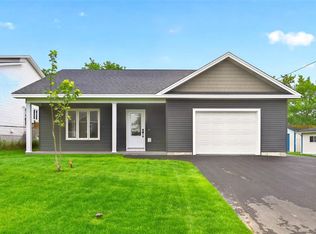
- C$500,0002 bd2 ba1.3k sqft26 Uplands Rd, Conception Bay South, NL A1W4T8Pending
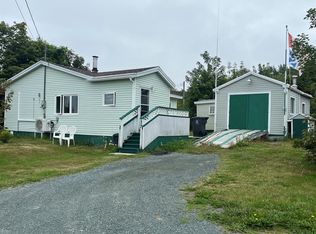
- C$274,9002 bd1 ba820 sqft17 View Ln, Conception Bay South, NL A1W5G6For Sale
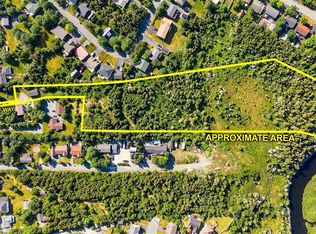
- C$198,5006.6 acres21A Chamberlains Rd, Conception Bay South, NL A1W4H5Lot/Land
- C$235,0003 bd2 ba1.4k sqft15 Javelin Pl, Conception Bay South, NL A1W4L9Pending

Similar homes
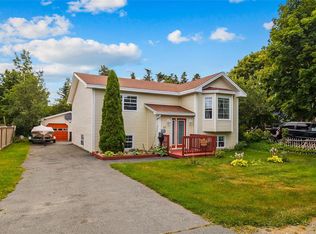
- C$349,9004 bd2 ba2.4k sqft17 Tippett Place, Conception Bay South, NL A0A1C0For Sale
 MLS ID #1302348, Heather Guy, Royal LePage Atlantic Homestead. Newfoundland and Labrador AR
 - C$349,9004 bd3 ba1.9k sqft44 Battens Road, Conception Bay South, NL A1X2A5For Sale
 MLS ID #1302568, Kent Green, RE/MAX Infinity Realty Inc.. Newfoundland and Labrador AR
 - C$365,0004 bd2 ba2.2k sqft11 Irving Drive, Paradise, NL A1L1R9For Sale
 MLS ID #1301562, Penney Crocker, Century 21 Seller`s Choice Inc.. Newfoundland and Labrador AR
 - C$399,9004 bd2 ba2.4k sqft2141 Topsail Road, Cbs, NL A1W5R5For Sale
 MLS ID #1302034, Shawn Rowe,CRA, Royal LePage Atlantic Homestead. Newfoundland and Labrador AR
