Enjoy stylish, easy one-level living in this beautifully designed 2-bedroom, 2-bathroom slab-on-grade bungalow with an attached garage. Thoughtfully finished throughout, this home features hardwood floors, pot lighting, and a stunning custom kitchen with cabinetry extending to the ceiling and a dedicated coffee station. The spacious primary bedroom offers a private ensuite complete with a custom tiled shower, while the main bathroom is finished with tiled shower walls for a polished, modern look. Situated on a desirable southern-exposure lot, this property is designed to take full advantage of natural light and outdoor living. Step outside to a composite front deck with a covered overhang—the perfect spot to enjoy your morning coffee. Additional exterior features include a sprinkler system, rear-yard access, and a generous lot with plenty of room to build a detached garage. With quality finishes, thoughtful design, and the convenience of true one-level living, this beautiful bungalow offers the perfect combination of comfort, style, and functionality.NO CONVEYANCE OF ANY WRITTEN SIGNED OFFERS prior to 5:00 pm on Tuesday August 18, 2026 The seller further directs that all offers are to remain open for acceptance until 8:00 pm on same day.
Pending
C$500,000
26 Uplands Road, Conception Bay South, NL A1W4T8
2beds
1,316sqft
Single Family Residence
Built in 2025
7,800 Square Feet Lot
$-- Zestimate®
C$380/sqft
C$-- HOA
What's special
Stylish easy one-level livingAttached garageHardwood floorsPot lightingDedicated coffee stationSpacious primary bedroomDesirable southern-exposure lot
- 49 days
- 67
- 0
Zillow last checked:
Listing updated:
Listed by:
Leslie Norman,
RE/MAX Realty Specialists
Source: Newfoundland and Labrador AR,MLS®#: 1301678
Facts & features
Interior
Bedrooms & bathrooms
- Bedrooms: 2
- Bathrooms: 2
- Full bathrooms: 2
Bedroom
- Level: Main
- Area: 111.1 Square Feet
- Dimensions: 10.10x11
Bathroom
- Level: Main
Other
- Level: Main
- Area: 165 Square Feet
- Dimensions: 13.2x12.5
Other
- Level: Main
- Area: 144.9 Square Feet
- Dimensions: 9x16.10
Other
- Level: Main
Kitchen
- Level: Main
- Area: 241.5 Square Feet
- Dimensions: 15x16.10
Laundry
- Level: Main
- Area: 16.8 Square Feet
- Dimensions: 3x5.6
Living room
- Level: Main
- Area: 223.5 Square Feet
- Dimensions: 15x14.9
Porch
- Level: Main
- Area: 36.72 Square Feet
- Dimensions: 6.8x5.4
Utility room
- Level: Main
- Area: 44.8 Square Feet
- Dimensions: 8x5.6
Heating
- Baseboard, Electric, Heat Exchanger Unit
Cooling
- Electric
Features
- Ensuite
- Flooring: Cushion/Tile/Lino, Hardwood - Engineered
Interior area
- Total structure area: 1,694
- Total interior livable area: 1,316 sqft
Property
Parking
- Parking features: Attached, Multiple C/P
- Has garage: Yes
- Has carport: Yes
- Has uncovered spaces: Yes
Features
- Patio & porch: Deck/Patio, Patio(s) and Deck(s)
- Water view: Year Round Road Access
Lot
- Size: 7,800 Square Feet
- Dimensions: 60 x 130
- Features: Cleared, Landscaped, Rear Yard Access (Vechicle), Recreation Nearby, Shopping Nearby, Under 0.5 Acres
Details
- Zoning description: RES
Construction
Type & style
- Home type: SingleFamily
- Architectural style: Bungalow
- Property subtype: Single Family Residence
Materials
- Vinyl Siding
- Foundation: Slab
- Roof: Fiberglass
Condition
- Year built: 2025
Utilities & green energy
- Sewer: Public Sewer
- Water: Public
- Utilities for property: Cable Connected, Electricity Connected, High Speed Internet, Phone Connected
Community & HOA
Location
- Region: Conception Bay South
Financial & listing details
- Price per square foot: C$380/sqft
- Annual tax amount: C$3,500
- Date on market: 8/11/2026
Price history
Price history is unavailable.
Public tax history
Tax history is unavailable.
Climate risks
Neighborhood: A1W
Nearby schools
GreatSchools rating
No schools nearby
We couldn't find any schools near this home.
Schools provided by the listing agent
- District: Conception Bay South
Source: Newfoundland and Labrador AR. This data may not be complete. We recommend contacting the local school district to confirm school assignments for this home.
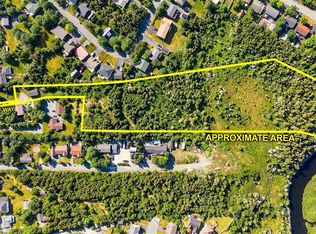
- C$198,5006.6 acres21A Chamberlains Rd, Conception Bay South, NL A1W4H5Lot/Land
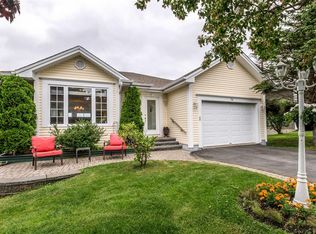
- C$649,9004 bd4 ba2.4k sqft18 Mercers Rd, Conception Bay South, NL A1W4M5For Sale

- C$599,9004 bd3 ba2.6k sqft26 Spruce Hill Pl, Conception Bay South, NL A1W5M5For Sale
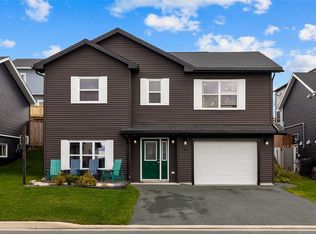
- C$499,9003 bd3 ba3.6k sqft11 Chaytors Pl, Conception Bay South, NL A1W4G1For Sale

Similar homes
- C$489,9003 bd3 ba1.8k sqft22 Rachel Drive, Conception Bay South, NL A1W0A1For Sale
 MLS ID #1303673, Sharon Antle, Century 21 Seller`s Choice Inc.. Newfoundland and Labrador AR
 - C$489,9003 bd3 ba1.9k sqft29 Hartland Avenue, Paradise, NL A1L0V2For Sale
 MLS ID #1303703, Mark Bailey, eXp Realty. Newfoundland and Labrador AR
 - C$450,0004 bd2 ba1.9k sqft33 Ursula Crescent, Portugal Cove/St. Philips, NL A1M1G5For Sale
 MLS ID #1303563, Valma Budgell, RE/MAX Realty Specialists. Newfoundland and Labrador AR
 - C$489,9003 bd2 ba1.3k sqft2 Blackmarsh Road, St. John's, NL A1E1S3New Construction
 MLS ID #1302711, Candice Mayo, 3% Realty East Coast. Newfoundland and Labrador AR
