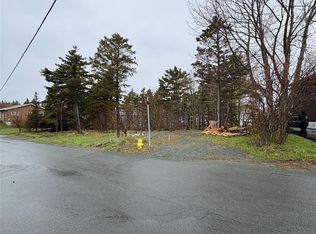
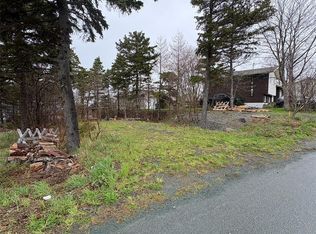
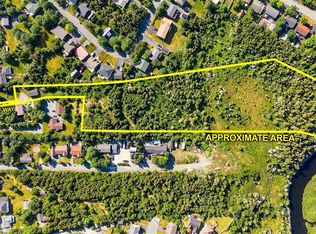
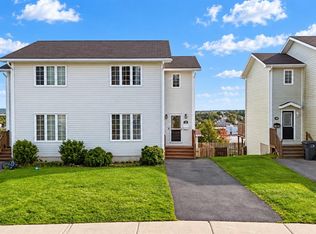
Gorgeous views of Chamberlains Pond and the waters of conception bay South across the street from this lovely home on a corner lot. Bright open concept dinning and kitchen area. Nice sized living room with propane fireplace, 3 bedrooms with the primary bedroom boasting beautiful water views. Full bathroom on the main floor and another full bathroom in the basement. Basement has a large hobby room and 2 more areas for storage or future development. This home has rear yard access from the front and the side of the house. Very private deck and backyard. Partially fenced yard with the side yard fully fenced - great for kids or pets. Fantastic location, close to schools, shopping, CBS Soccer turf and Chamberlains walking trail. As per Seller's Direction, there will be no conveyance of offers prior to 2:00pm Sunday, October 4, 2026. Offers to remain open for acceptance until 7pm same day.
For sale
C$309,900
35 Chaytors Road, Conception Bay South, NL A1W4G3
3beds
2,018sqft
Single Family Residence
Built in 1991
4,900 Square Feet Lot
$-- Zestimate®
C$154/sqft
C$-- HOA
What's special
Corner lot
- 8 hours
- 21
- 0
Zillow last checked:
Listing updated:
Listed by:
Rory O'regan,
Century 21 Seller`s Choice Inc.
Source: Newfoundland and Labrador AR,MLS®#: 1303702
Facts & features
Interior
Bedrooms & bathrooms
- Bedrooms: 3
- Bathrooms: 2
- Full bathrooms: 2
Bedroom
- Level: Main
- Area: 105.3 Square Feet
- Dimensions: 9x11.7
Bedroom
- Level: Main
- Area: 116.85 Square Feet
- Dimensions: 12.3x9.5
Other
- Level: Main
- Area: 151.2 Square Feet
- Dimensions: 13.5x11.2
Eat in kitchen
- Level: Main
- Area: 258.75 Square Feet
- Dimensions: 20.7x12.5
Other
- Level: Basement
- Area: 142.5 Square Feet
- Dimensions: 12.5x11.4
Laundry
- Level: Lower
- Area: 41.6 Square Feet
- Dimensions: 4x10.4
Other
- Level: Main
- Area: 182.4 Square Feet
- Dimensions: 16x11.4
Utility room
- Level: Lower
- Area: 332.22 Square Feet
- Dimensions: 22.6x14.7
Workshop
- Level: Lower
- Area: 345.15 Square Feet
- Dimensions: 11.7x29.5
Heating
- Baseboard, Electric, Propane
Cooling
- Electric
Appliances
- Included: Dishwasher, Refrigerator, Stove, Washer, Dryer
Features
- Flooring: Ceramic/Marble, Cushion/Tile/Lino, Laminate, Mixed
Interior area
- Total structure area: 2,018
- Total interior livable area: 2,018 sqft
Property
Parking
- Parking features: None
- Has uncovered spaces: Yes
Features
- Levels: Split Entry
- Patio & porch: Deck/Patio
- Water view: Year Round Road Access
Lot
- Size: 4,900 Square Feet
- Dimensions: 50 x 98
- Features: Rear Yard Access (Vechicle), Recreation Nearby, Shopping Nearby
Details
- Zoning description: RES
Construction
Type & style
- Home type: SingleFamily
- Property subtype: Single Family Residence
Materials
- Vinyl Siding
- Foundation: Partially Developed
- Roof: Shingle - Asphalt
Condition
- Year built: 1991
Utilities & green energy
- Sewer: Public Sewer
- Water: Public
Community & HOA
Location
- Region: Conception Bay South
Financial & listing details
- Price per square foot: C$154/sqft
- Annual tax amount: C$2,272
- Date on market: 9/29/2026
Price history
Price history is unavailable.
Public tax history
Tax history is unavailable.
Climate risks
Neighborhood: A1W
Nearby schools
GreatSchools rating
No schools nearby
We couldn't find any schools near this home.
Schools provided by the listing agent
- District: Conception Bay South
Source: Newfoundland and Labrador AR. This data may not be complete. We recommend contacting the local school district to confirm school assignments for this home.

Similar homes
- C$299,9004 bd2 ba2.2k sqft368 Conception Bay Highway, Conception Bay South, NL A1X7A4For Sale
 MLS ID #1303432, Debbie Budden, EXIT Realty Aspire. Newfoundland and Labrador AR
 - C$299,9004 bd2 ba1.8k sqft33 Ledrew's Road, Conception Bay South, NL A1X3B9For Sale
 MLS ID #1303620, Mark Fagan, Century 21 Seller`s Choice Inc.. Newfoundland and Labrador AR
 - C$299,9003 bd2 ba1.7k sqft29 Seabright Place, Mount Pearl, NL A1N5L3For Sale
 MLS ID #1303614, Brian Mccarthy, Royal LePage Atlantic Homestead. Newfoundland and Labrador AR
 - C$375,0004 bd2 ba1.9k sqft5 Starrigan Place, Conception Bay South, NL A1W4R7For Sale
 MLS ID #1303314, Howie Kearney, BlueKey Realty Inc.. Newfoundland and Labrador AR
