UNIQUE & RARE 2-unit home, set on an impressive ~0.61 acre lot in the highly sought after community of Topsail, that's accessible from Haleys Place & Stafford's Road, this custom family home offers the space & privacy you need, and full of potential! Encapsulated by mature trees & landscaping, this is one of those properties you can't miss! This home is currently set up with a self-contained one-bedroom apartment that's fully above ground, with a full kitchen, dining & living rooms and a full bathroom, currently accessible from the main part of the home & with it's own meter. The main house features a huge living space with hardwood flooring & a feature fireplace, leading into the formal dining room & eat-in kitchen. You'll find main floor laundry and a half bathroom, before heading upstairs by the custom hardwood staircase, to 3 massive bedrooms, including the primary suite with a walk-through closet and 4-piece ensuite bathroom. The basement is nearly fully developed with a large space previously used as a rec room, stately home office, another 1/2 bathroom and storage areas. This is truly a unique opportunity to transform this property into a stunning estate and already offers notable upgrades such as a new electric furnace, mini splits, some new windows and roofing. This property is vacant & ready for quick viewings & immediate occupancy! Don't let this one pass you by!
For sale
C$499,900
13 Haleys Place, Conception Bay South, NL A1W5L8
4beds
3,530sqft
Retail, Apartment, Single Family Residence
Built in 1980
-- sqft lot
$-- Zestimate®
C$142/sqft
C$-- HOA
What's special
Feature fireplaceFormal dining roomEat-in kitchenMain floor laundryCustom hardwood staircaseStately home officeNew electric furnace
- 1 day |
- 28 |
- 1 |
Zillow last checked:
Listing updated:
Listed by:
Tyler Oxford,
eXp Realty
Source: Newfoundland and Labrador AR,MLS®#: 1302229
Facts & features
Interior
Bedrooms & bathrooms
- Bedrooms: 4
- Bathrooms: 5
- Full bathrooms: 3
- 1/2 bathrooms: 2
Other
- Level: Main
- Area: 112.11 Square Feet
- Dimensions: 11.1 x 10.10
Bedroom
- Level: Third
- Area: 156.24 Square Feet
- Dimensions: 12.4 x 12.6
Bedroom
- Level: Third
- Area: 174.38 Square Feet
- Dimensions: 12.11 x 14.4
Bathroom
- Level: Main
Bathroom
- Level: Main
Bathroom
- Level: Third
Bathroom
- Level: Basement
Other
- Level: Third
- Area: 195.09 Square Feet
- Dimensions: 12.11 x 16.11
Other
- Level: Main
- Area: 85.14 Square Feet
- Dimensions: 8.6 x 9.9
Other
- Level: Main
- Area: 130.81 Square Feet
- Dimensions: 10.3 x 12.7
Other
- Level: Main
- Area: 208.15 Square Feet
- Dimensions: 18.10 x 11.5
Bonus room
- Level: Basement
- Area: 208.29 Square Feet
- Dimensions: 17.2 x 12.11
Dining room
- Level: Second
- Area: 135.34 Square Feet
- Dimensions: 10.10 x 13.4
Eat in kitchen
- Level: Second
- Area: 152.76 Square Feet
- Dimensions: 11.4 x 13.4
Other
- Level: Third
Foyer
- Level: Main
- Area: 27.95 Square Feet
- Dimensions: 6.8 x 4.11
Laundry
- Level: Main
- Area: 40.8 Square Feet
- Dimensions: 6.0 x 6.8
Other
- Level: Second
- Area: 442.15 Square Feet
- Dimensions: 23.9 x 18.5
Office
- Level: Basement
- Area: 41.08 Square Feet
- Dimensions: 7.9 x 5.2
Recreation room
- Level: Basement
- Area: 273.46 Square Feet
- Dimensions: 22.6 x 12.10
Heating
- Baseboard, Electric, Hot Water, Radiant
Cooling
- Electric, Mini Split
Appliances
- Included: Dishwasher, Refrigerator, Stove
Features
- Fireplace(s)
- Flooring: Hardwood, Hardwood Stairs, Laminate
- Windows: Window Coverings
- Basement: Full
- Has fireplace: Yes
Interior area
- Total structure area: 3,530
- Total interior livable area: 3,530 sqft
Property
Parking
- Parking features: None
- Has garage: Yes
- Has uncovered spaces: Yes
Features
- Levels: Two
Lot
- Size: 0.61 Acres
- Dimensions: 0.61 Acres
Details
- Zoning description: RES
Construction
Type & style
- Home type: Apartment
- Property subtype: Retail, Apartment, Single Family Residence
- Attached to another structure: Yes
Materials
- Aluminum Siding
- Foundation: Concrete, Partially Developed
- Roof: Shingle - Asphalt
Condition
- Year built: 1980
Utilities & green energy
- Sewer: Septic Tank
- Water: Public
- Utilities for property: Cable Connected, Electricity Connected, High Speed Internet, Phone Connected
Community & HOA
Location
- Region: Conception Bay South
Financial & listing details
- Price per square foot: C$142/sqft
- Annual tax amount: C$3,435
- Date on market: 8/24/2026
Price history
Price history is unavailable.
Public tax history
Tax history is unavailable.
Climate risks
Neighborhood: A1W
Nearby schools
GreatSchools rating
No schools nearby
We couldn't find any schools near this home.
Schools provided by the listing agent
- District: Conception Bay South
Source: Newfoundland and Labrador AR. This data may not be complete. We recommend contacting the local school district to confirm school assignments for this home.
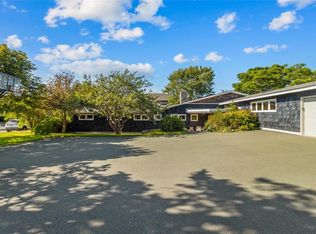
- C$799,9005 bd3 ba3.7k sqft7 Kingswood Dr, Conception Bay South, NL A1W5M1For Sale
- C$650,0003 bd3 ba3.4k sqft62 Fowlers Rd, Conception Bay South, NL A1W4J3Pending

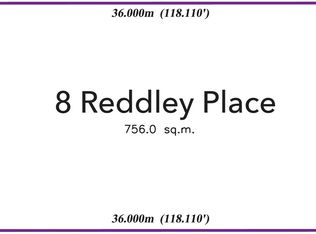
- C$215,000-- sqft8 Reddley Pl, Conception Bay South, NL A1W5P3Lot/Land
- C$214,9000.29 acres25 Parmiters Ln, Conception Bay South, NL A1W5P8Lot/Land

- C$274,9002 bd1 ba820 sqft17 View Ln, Conception Bay South, NL A1W5G6For Sale
- C$869,9003 bd2 ba3.6k sqft13 Reddley Place Conception Bay, South, NL A1W5M4New Construction
- C$230,000-- sqft14 Reddley Pl, Conception Bay South, NL A1W5P3Lot/Land
- C$299,9005 bd2 ba2.5k sqft38 Uplands Rd, Conception Bay South, NL A1W4T8Pending
Similar homes
- C$499,9004 bd4 ba2.2k sqft20 Sparrow Drive, Conception Bay South, NL A1W4R1For Sale
 MLS ID #1301504, Gil Smith, RE/MAX Infinity Realty Inc. - Sheraton Hotel. Newfoundland and Labrador AR
 - C$399,9004 bd2 ba2.4k sqft2141 Topsail Road, Cbs, NL A1W5R5For Sale
 MLS ID #1302034, Shawn Rowe,CRA, Royal LePage Atlantic Homestead. Newfoundland and Labrador AR
 - C$419,0004 bd2 ba2.2k sqft10-12 Glebe Road, Conception Bay South, NL A1X2J1For Sale
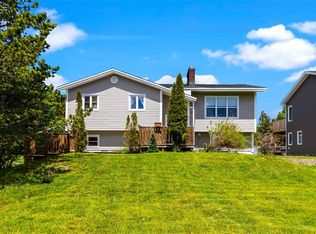 MLS ID #1301276, Nicole Young, 3% Realty East Coast. Newfoundland and Labrador AR
 - C$629,9004 bd3 ba3.1k sqft8 Plateau Park, Paradise, NL A1L2R6For Sale
 MLS ID #1301418, Brooklyn Goodyear, 3% Realty East Coast. Newfoundland and Labrador AR
 - C$469,0004 bd2 ba2.3k sqft13 Stonewall Drive, Paradise, NL A1L2R8For SaleMLS ID #1302242, Braedan Mcgrath, eXp Realty. Newfoundland and Labrador AR
- C$369,9003 bd2 ba1.9k sqft45 Neils Line, Conception Bay South, NL A1W4M8For SaleMLS ID #1302313, Colin Morgan, RE/MAX Realty Specialists. Newfoundland and Labrador AR
- C$384,9004 bd2 ba2.1k sqft15 Paradise Road, Paradise, NL A1L3B3For SaleMLS ID #1300756, Winnie Lei, RE/MAX Realty Specialists. Newfoundland and Labrador AR
- C$439,5004 bd2 ba2.4k sqft79 Swansea Street, Manuels, NL A1W4S9For SaleMLS ID #1301559, Kevin Martin, RE/MAX Realty Specialists. Newfoundland and Labrador AR
- C$499,9004 bd2 ba3k sqft12-20 Meadow Lane, Clarkes Beach, NL A0A1W0For SaleMLS ID #1302120, Amanda Hiscock, Century 21 Seller`s Choice Inc.. Newfoundland and Labrador AR
- C$425,0006 bd3 ba2.5k sqft22 Irving Drive, Paradise, NL A1L1S1For SaleMLS ID #1302271, Brian Kelsey, RE/MAX Realty Specialists. Newfoundland and Labrador AR
- C$665,0004 bd4 ba2.4k sqft18 Mercers Road, Conception Bay South, NL A1W4M5For SaleMLS ID #1301298, Jonny Fancy, Royal LePage Atlantic Homestead. Newfoundland and Labrador AR
- C$489,0004 bd4 ba2.8k sqft16 Delaney's Road, Conception Bay South, NL A1X2B6For SaleMLS ID #1301513, Jess Whittle, Royal LePage Atlantic Homestead. Newfoundland and Labrador AR
- C$499,9004 bd3 ba2.5k sqft9 Mayfair Avenue, Paradise, NL A1L0Y7For SaleMLS ID #1301937, James Noftal, Hanlon Realty. Newfoundland and Labrador AR
- C$439,9005 bd3 ba2k sqft134 St. Thomas Line, Paradise, NL A1L2R1For SaleMLS ID #1301319, Amanda Roberts, 3% Realty East Coast. Newfoundland and Labrador AR
- C$479,9004 bd4 ba2.5k sqft271 Dogberry Hill Road, Portugal Cove St. Philip's, NL A1M1C5For SaleMLS ID #1301571, Courtney Moulton, RE/MAX Infinity Realty Inc.. Newfoundland and Labrador AR
- C$429,0004 bd3 ba3.4k sqft6 Parsons Place, St. John's, NL A1A1Y3For SaleMLS ID #1301743, Gissel Garcia, eXp Realty. Newfoundland and Labrador AR
- C$529,9004 bd5 ba5.1k sqft81 Kings Hill Road, St Philips, NL A1M1W2For SaleMLS ID #1301443, Amanda Lee, Hanlon Realty. Newfoundland and Labrador AR
- C$535,0005 bd4 ba2.4k sqft7 Squires Road, Paradise, NL A1L3S3For SaleMLS ID #1298306, David Norris, RE/MAX Realty Specialists. Newfoundland and Labrador AR
- C$399,9003 bd3 ba2.2k sqft13 Emerald Creek Drive, Conception Bay South, NL A1X0E4For SaleMLS ID #1302244, Josh Stokes, Keller Williams Platinum Realty. Newfoundland and Labrador AR
- C$499,8004 bd4 ba2.5k sqft8-14 Hawco's Lane, Chapel's Cove, NL A0A1V0For SaleMLS ID #1301257, Amber Borger, Hanlon Realty. Newfoundland and Labrador AR
