Welcome to Kismet Cottage, a one-of-a-kind custom-built, architecturally designed home tucked away on a nearly 1-acre private, partially fenced, mature treed lot in one of Clarkes Beach's most desirable areas. Situated on a quiet side street and surrounded by stunning landscaping, beautiful mature flowers and established greenery, this property offers character, thoughtful design and everyday convenience. Originally designed for its first owner, this thoughtfully planned home offers a layout that allows for comfortable one-level living, if desired. The bright main floor features an eat-in kitchen with adjoining sunroom, formal dining room, and charming living room with vaulted ceilings, propane fireplace and cozy built-in reading nook. The primary bedroom is conveniently located on the main floor and includes an ensuite and laundry. Upstairs are two generously sized bedrooms and a full bathroom with skylight and jetted tub. The partially developed basement, with exterior access, includes a rec room and offers plenty of storage and potential for future development, including the possibility of an in-law suite. Fully insulated and framed in 2026, it's ready for the next owner to add their finishing touches. Outside, enjoy the privacy, mature trees and beautifully landscaped grounds, along with a detached wired garage. Numerous upgrades include an electric furnace (Oct. 2024), electric hot water boiler (2024), removal of Kitec plumbing (Aug. 2024), new deck (2024), two new windows, propane stove, alarm system, new fence, fresh paint throughout and two mini-splits with three heads. Sun porch and shingles were completed in 2016. Opportunity may also exist to subdivide the land; any permits, approvals and associated costs are the responsibility of the purchaser. A truly special property offering privacy, beautiful surroundings and a thoughtfully designed home in scenic Clarkes Beach!
For sale
C$499,900
12-20 Meadow Lane, Clarkes Beach, NL A0A1W0
4beds
3,092sqft
Retail, Single Family Residence
Built in 1999
0.9 Acres Lot
$-- Zestimate®
C$162/sqft
C$-- HOA
What's special
Quiet side streetThoughtful designBright main floorFormal dining roomPropane fireplaceCozy built-in reading nookPlenty of storage
- 5 hours |
- 7 |
- 0 |
Zillow last checked:
Listing updated:
Listed by:
Amanda Hiscock,
Century 21 Seller`s Choice Inc.
Source: Newfoundland and Labrador AR,MLS®#: 1302120
Facts & features
Interior
Bedrooms & bathrooms
- Bedrooms: 4
- Bathrooms: 2
- Full bathrooms: 2
Bedroom
- Level: Main
- Area: 183.12 Square Feet
- Dimensions: 10.9 X 16.8
Bedroom
- Level: Second
- Area: 152.88 Square Feet
- Dimensions: 10.4 X 14.7
Bedroom
- Level: Second
- Area: 137.7 Square Feet
- Dimensions: 10.2 X 13.5
Bathroom
- Level: Main
- Dimensions: 7.6 X 11.4 3PC
Bathroom
- Level: Second
- Dimensions: 8.9 X 9.9 4PC
Dining room
- Level: Main
- Area: 166.5 Square Feet
- Dimensions: 11.1 X 15.0
Other
- Level: Main
- Area: 206.01 Square Feet
- Dimensions: 10.9 X 18.9
Kitchen
- Level: Main
- Area: 245.34 Square Feet
- Dimensions: 14.10 X 17.4
Other
- Level: Main
- Area: 57.27 Square Feet
- Dimensions: 6.9 X 8.3
Other
- Level: Second
- Area: 79.79 Square Feet
- Dimensions: 7.9 X 10.10
Other
- Level: Basement
- Area: 143.82 Square Feet
- Dimensions: 10.2 X 14.1
Other
- Level: Basement
- Area: 186.39 Square Feet
- Dimensions: 10.9 X 17.1
Porch
- Level: Main
- Area: 44.8 Square Feet
- Dimensions: 6.4 X 7.0
Storage
- Level: Second
- Area: 63.24 Square Feet
- Dimensions: 6.2 X 10.2
Storage
- Level: Basement
- Area: 200.55 Square Feet
- Dimensions: 10.5 X 19.1
Storage
- Level: Basement
- Area: 161.7 Square Feet
- Dimensions: 10.5 X 15.4
Sun room
- Level: Main
- Area: 58.24 Square Feet
- Dimensions: 5.2 X 11.2
Utility room
- Level: Basement
- Area: 115.54 Square Feet
- Dimensions: 10.6 X 10.9
Heating
- Electric, Hot Water, Propane
Cooling
- Electric
Appliances
- Included: Dishwasher, Refrigerator, Stove, Washer, Dryer
Features
- Ensuite, Fireplace(s)
- Flooring: Hardwood, Mixed
- Windows: Window Coverings
- Has fireplace: Yes
- Fireplace features: Propane
Interior area
- Total structure area: 3,092
- Total interior livable area: 3,092 sqft
Property
Parking
- Parking features: Detached, Wired
- Has garage: Yes
- Has uncovered spaces: Yes
Features
- Levels: One and One Half
- Stories: 1
- Patio & porch: Deck/Patio, Patio(s) and Deck(s)
- Fencing: Partial,Partially Fenced
- Water view: Year Round Road Access
Lot
- Size: 0.9 Acres
- Dimensions: 0.9 ACRES
- Features: Central Location, Landscaped, Level, Private, Rear Yard Access (Vechicle), Recreation Nearby, Shopping Nearby, Wooded, 0.5 -0.99 Acres
Details
- Zoning description: RES
- Other equipment: Air Exchanger
Construction
Type & style
- Home type: SingleFamily
- Property subtype: Retail, Single Family Residence
Materials
- Clapboard
- Foundation: Concrete, Partially Developed
- Roof: Shingle - Asphalt
Condition
- Year built: 1999
Utilities & green energy
- Sewer: Public Sewer
- Water: Public
- Utilities for property: Cable Connected, Electricity Connected, High Speed Internet, Phone Connected
Community & HOA
Location
- Region: South River
Financial & listing details
- Price per square foot: C$162/sqft
- Annual tax amount: C$1,503
- Date on market: 8/20/2026
- Inclusions: Furniture can be negotiated.
Price history
Price history is unavailable.
Public tax history
Tax history is unavailable.
Climate risks
Neighborhood: A0A
Nearby schools
GreatSchools rating
No schools nearby
We couldn't find any schools near this home.
Schools provided by the listing agent
- District: Conception Bay North
Source: Newfoundland and Labrador AR. This data may not be complete. We recommend contacting the local school district to confirm school assignments for this home.
- C$289,0006 bd2 ba2.6k sqft71 Shaws Ln, Clarke'S Beach, NL A0A3C0For Sale

- C$399,9003 bd2 ba2.3k sqft23 Boyd Ave #21, Clarkes Beach, NL A0A3C0For Sale
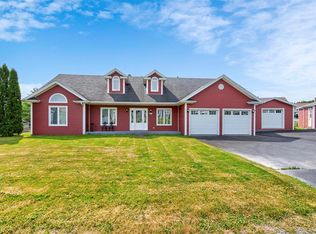
- C$319,9006 bd2 ba2.2k sqft34 Glam Rd #32, Clarke'S Beach, NL A0A3C0For Sale

- C$569,000-- bd-- ba-- sqft8 Northside Rd, Bay Roberts, NL A0A1G0For Sale
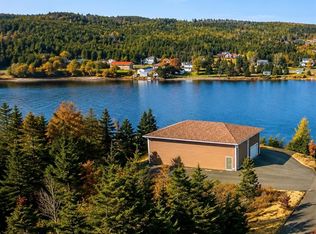
- C$349,9003 bd2 ba1.7k sqft62A Main St, Clarkes Beach, NL A0A3C0For Sale
- C$379,9006 bd2 ba2.8k sqft18 Wilsonville Ave, Clarkes Beach, NL A0A3C0For Sale
- C$244,0003 bd2 ba2.1k sqft25 Wilsonville Ave, Clarkes Beach, NL A0A3C0For Sale
- C$289,0003 bd1 ba2.4k sqft145 Conception Bay Hwy, Holyrood, NL A0A2R0For Sale
Similar homes
- C$459,9004 bd3 ba3.7k sqft74 Butlerville Road, Bay Roberts, NL A0A1G0For Sale
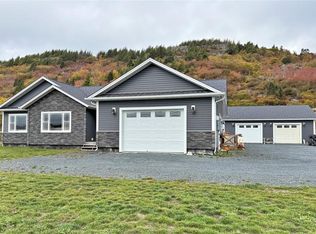 MLS ID #1302135, Brent Roach, Royal LePage Atlantic Homestead. Newfoundland and Labrador AR
 - C$499,9004 bd3 ba3.1k sqft16 Heneys Pond Road, Bay Roberts, NL A0A1G0For Sale
 MLS ID #1290846, Paul Drover, Royal LePage Atlantic Homestead. Newfoundland and Labrador AR
 - C$479,9993 bd3 ba3k sqft11 Jones Road, Bishops Cove, NL A0A1X1For Sale
 MLS ID #1301921, Phillip Burton, Cet, RE/MAX Infinity Realty Inc.. Newfoundland and Labrador AR
 - C$499,8004 bd4 ba2.5k sqft8-14 Hawco's Lane, Chapel's Cove, NL A0A1V0For Sale
 MLS ID #1301257, Amber Borger, Hanlon Realty. Newfoundland and Labrador AR
 - C$295,0004 bd3 ba2.4k sqft9 Bareneed Road, Bareneed, NL A0A1W0For SaleMLS ID #1301737, Corey Gorman, Royal LePage Atlantic Homestead. Newfoundland and Labrador AR
- C$349,9003 bd2 ba1.7k sqft62A Main Street, Clarkes Beach, NL A0A1W0For SaleMLS ID #1301417, Dwayne Young, HomeLife Experts Realty Inc.. Newfoundland and Labrador AR
- C$409,9003 bd2 ba2.5k sqft10 Anthonys Place, Bay Roberts, NL A0A1X0For SaleMLS ID #1301980, Brent Roach, Royal LePage Atlantic Homestead. Newfoundland and Labrador AR
- C$499,9002 bd3 ba2.8k sqft27-31 BACK COVE NORTH Road, Spaniards Bay, NL A0A3X0For SaleMLS ID #1298818, Amanda Hiscock, Century 21 Seller`s Choice Inc.. Newfoundland and Labrador AR
- C$399,9004 bd2 ba2.4k sqft2141 Topsail Road, Cbs, NL A1W5R5For SaleMLS ID #1302034, Shawn Rowe,CRA, Royal LePage Atlantic Homestead. Newfoundland and Labrador AR
- C$499,9004 bd3 ba2.5k sqft9 Mayfair Avenue, Paradise, NL A1L0Y7For SaleMLS ID #1301937, James Noftal, Hanlon Realty. Newfoundland and Labrador AR
- C$419,9005 bd3 ba1.6k sqft19 Heneys Pond Road, Bay Roberts, NL A0A1G0For SaleMLS ID #1298838, Jill Mason, 3% Realty East Coast. Newfoundland and Labrador AR
- C$495,0004 bd3 ba3.9k sqft32-34 Butts Road, Spaniards Bay, NL A0A3X0For SaleMLS ID #1300312, Amanda Hiscock, Century 21 Seller`s Choice Inc.. Newfoundland and Labrador AR
- C$469,9003 bd2 ba3.4k sqft149 Conception Bay Highway, Holyrood, NL A0A2R0For SaleMLS ID #1301668, Cathy Austin, RE/MAX Infinity Realty Inc.. Newfoundland and Labrador AR
- C$439,0004 bd2 ba2.8k sqft35 School Lane, Brigus, NL A0A1K0For SaleMLS ID #1300164, Rebecca Bowering, RE/MAX Realty Specialists. Newfoundland and Labrador AR
- C$399,9004 bd4 ba2.5k sqft8-12 Hawco's Lane, Chapel's Cove, NL A0A1V0For SaleMLS ID #1301258, Amber Borger, Hanlon Realty. Newfoundland and Labrador AR
- C$599,9995 bd4 ba4k sqft78 Irishtown Road, Brigus, NL A0A1K0For SaleMLS ID #1297934, Rebecca Bowering, RE/MAX Realty Specialists. Newfoundland and Labrador AR
- C$524,9004 bd1 ba1.6k sqft510 Salmonier Line, Salmonier Line, NL A0A2R0For SaleMLS ID #1301343, Christopher Samuelson, eXp Realty. Newfoundland and Labrador AR
- C$459,9003 bd2 ba2.3k sqft82 Foxtrap Access Road, Conception Bay South, NL A1X7N4For SaleMLS ID #1301801, Rory O'regan, Century 21 Seller`s Choice Inc.. Newfoundland and Labrador AR
- C$489,0004 bd4 ba2.8k sqft16 Delaney's Road, Conception Bay South, NL A1X2B6For SaleMLS ID #1301513, Jess Whittle, Royal LePage Atlantic Homestead. Newfoundland and Labrador AR
- C$669,9004 bd4 ba3.3k sqft20 Kavanaghs Road, Clarkes Beach, NL A0A1W0For SaleMLS ID #1298871, Debbie Budden, EXIT Realty Aspire. Newfoundland and Labrador AR
