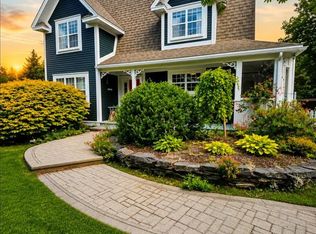
Welcome to 74 Butlerville Road, Bay Roberts. This property sits on a 0.5 - acre, partially landscaped lot with spacious back yard with large back deck, full town services, 26' x 36' detached garage with a 16' x 24' bonus area and a 22' x 22' attached garage. The open concept interior of the home features enough space for any gathering. There is a living room centered by a cultured stone mantle, bright dining area and kitchen with loads of cabinet space and island with raised breakfast bar. Each of the three bedrooms are very generously sized with the primary bedroom boasting a full, three - piece ensuite. Completing the main floor is a three - piece main bathroom and a convenient laundry room adjacent to the kitchen. The basement is fully deveoped with two apartments that are currently renting for $2400 ($1200 each) total a month with utilities included. Unit 1 (eastern side) is a 696 square foot apartment that offers one large bedroom, mini - split heat pump, eat - in kitchen, living room and three - piece bathroom with laundry nook. The second unit (western side) offers an open concept design with spacious living, dining and kitchen area along with two bedrooms, three - piece bathroom and a mini - split heat pump system.
For sale
C$459,900
74 Butlerville Road, Bay Roberts, NL A0A1G0
6beds
3,780sqft
Single Family Residence
Built in 2018
0.5 Acres Lot
$-- Zestimate®
C$122/sqft
C$-- HOA
What's special
Large back deckOpen concept interiorBright dining areaThree-piece main bathroom
- 1 day |
- 34 |
- 0 |
Zillow last checked:
Listing updated:
Listed by:
Brent Roach,
Royal LePage Atlantic Homestead,
Kim Ford,
Royal LePage Atlantic Homestead
Source: Newfoundland and Labrador AR,MLS®#: 1302135
Facts & features
Interior
Bedrooms & bathrooms
- Bedrooms: 6
- Bathrooms: 4
- Full bathrooms: 4
Bedroom
- Level: Main
- Area: 121 Square Feet
- Dimensions: 11 x 11
Bedroom
- Level: Main
- Area: 111.1 Square Feet
- Dimensions: 11 x 10.10
Other
- Level: Basement
- Area: 143.37 Square Feet
- Dimensions: 11.02 x 13.01
Other
- Level: Basement
- Area: 118.88 Square Feet
- Dimensions: 10.7 x 11.11
Other
- Level: Basement
- Area: 113.32 Square Feet
- Dimensions: 10.2 x 11.11
Bathroom
- Level: Main
Bathroom
- Level: Basement
Other
- Level: Main
- Area: 204.72 Square Feet
- Dimensions: 17.06 x 12
Other
- Level: Basement
- Area: 133.45 Square Feet
- Dimensions: 11.02 x 12.11
Other
- Level: Basement
- Area: 93.83 Square Feet
- Dimensions: 10.3 x 9.11
Other
- Level: Basement
- Area: 156.65 Square Feet
- Dimensions: 13 x 12.05
Other
- Level: Basement
- Area: 187.2 Square Feet
- Dimensions: 13 x 14.4
Other
- Level: Basement
Other
- Level: Main
- Area: 205.09 Square Feet
- Dimensions: 12.05 x 17.02
Other
- Level: Main
Foyer
- Level: Main
- Area: 45.96 Square Feet
- Dimensions: 9.03 x 5.09
Kitchen
- Level: Main
- Area: 241.85 Square Feet
- Dimensions: 16.07 x 15.05
Living room
- Level: Main
- Area: 270 Square Feet
- Dimensions: 15 x 18
Heating
- Electric
Cooling
- Electric, Mini Split
Features
- Ensuite
- Flooring: Cushion/Tile/Lino, Laminate
- Basement: Apartment,Full
Interior area
- Total structure area: 4,264
- Total interior livable area: 3,780 sqft
Property
Parking
- Parking features: Detached
- Has garage: Yes
- Has uncovered spaces: Yes
Features
- Patio & porch: Deck/Patio
Lot
- Size: 0.5 Acres
- Dimensions: 0.5 Acres
- Features: Partial Landscaped, 0.5 -0.99 Acres
Details
- Zoning description: RES
Construction
Type & style
- Home type: SingleFamily
- Architectural style: Bungalow
- Property subtype: Single Family Residence
Materials
- Vinyl Siding
- Foundation: Concrete, Fully Developed
- Roof: Shingle - Asphalt
Condition
- Year built: 2018
Utilities & green energy
- Sewer: Public Sewer
- Water: Public
Community & HOA
Location
- Region: Bay Roberts
Financial & listing details
- Price per square foot: C$122/sqft
- Annual tax amount: C$2,778
- Date on market: 8/20/2026
Price history
Price history is unavailable.
Public tax history
Tax history is unavailable.
Climate risks
Neighborhood: A0A
Nearby schools
GreatSchools rating
No schools nearby
We couldn't find any schools near this home.
Schools provided by the listing agent
- District: Conception Bay North
Source: Newfoundland and Labrador AR. This data may not be complete. We recommend contacting the local school district to confirm school assignments for this home.
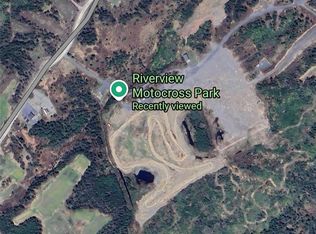
- C$400,00010.33 acres0 Butlerville Access Rd, Bay Roberts, NL A0A1G0Lot/Land
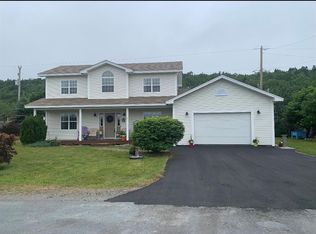
- C$339,0003 bd2 ba1.5k sqft9 Brook Rd, Bay Roberts, NL A0A1G0For Sale
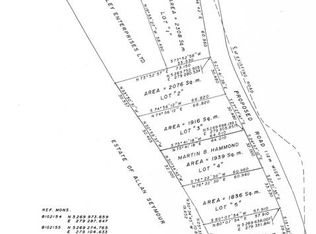
- C$15,0000.48 acres203D Butlerville Rd, Bay Roberts, NL A0A1G0Lot/Land
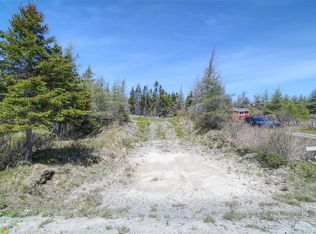
- C$27,5001.03 acres0 Country Rd, Bay Roberts, NL A0A3V0Lot/Land
- C$349,9005 bd2 ba2.2k sqft348 Main Rd, Pouch Cove, NL A0A3L0Pending
- C$699,90041.64 acres800A Country Rd, Bay Roberts, NL A0A1W0Lot/Land
- C$179,0004 bd3 ba3.1k sqft8 Erics Pl, Bay Roberts, NL A0A1G0For Sale
- C$109,900190 acresCountry Rd #181, Bay Roberts, NL A0ALot/Land
Similar homes
- C$499,9004 bd2 ba3k sqft12-20 Meadow Lane, Clarkes Beach, NL A0A1W0For Sale
 MLS ID #1302120, Amanda Hiscock, Century 21 Seller`s Choice Inc.. Newfoundland and Labrador AR
 - C$409,9003 bd2 ba2.5k sqft10 Anthonys Place, Bay Roberts, NL A0A1X0For Sale
 MLS ID #1301980, Brent Roach, Royal LePage Atlantic Homestead. Newfoundland and Labrador AR
 - C$479,9993 bd3 ba3k sqft11 Jones Road, Bishops Cove, NL A0A1X1For Sale
 MLS ID #1301921, Phillip Burton, Cet, RE/MAX Infinity Realty Inc.. Newfoundland and Labrador AR
 - C$479,9004 bd3 ba3.1k sqft16 Heneys Pond Road, Bay Roberts, NL A0A1G0For Sale
 MLS ID #1290846, Paul Drover, Royal LePage Atlantic Homestead. Newfoundland and Labrador AR
 - C$295,0004 bd3 ba2.4k sqft9 Bareneed Road, Bareneed, NL A0A1W0For SaleMLS ID #1301737, Corey Gorman, Royal LePage Atlantic Homestead. Newfoundland and Labrador AR
- C$419,0004 bd2 ba2.2k sqft10-12 Glebe Road, Conception Bay South, NL A1X2J1For SaleMLS ID #1301276, Nicole Young, 3% Realty East Coast. Newfoundland and Labrador AR
- C$469,9003 bd2 ba3.4k sqft149 Conception Bay Highway, Holyrood, NL A0A2R0For SaleMLS ID #1301668, Cathy Austin, RE/MAX Infinity Realty Inc.. Newfoundland and Labrador AR
- C$495,0004 bd3 ba3.9k sqft32-34 Butts Road, Spaniards Bay, NL A0A3X0For SaleMLS ID #1300312, Amanda Hiscock, Century 21 Seller`s Choice Inc.. Newfoundland and Labrador AR
- C$314,9005 bd1 ba2.5k sqft59-65 Cross Road, Bay Roberts, NL A0A1G0For SaleMLS ID #1301292, Brent Roach, Royal LePage Atlantic Homestead. Newfoundland and Labrador AR
- C$499,8004 bd4 ba2.5k sqft8-14 Hawco's Lane, Chapel's Cove, NL A0A1V0For SaleMLS ID #1301257, Amber Borger, Hanlon Realty. Newfoundland and Labrador AR
- C$519,9005 bd3 ba2.9k sqft47 Jack Pine Drive, Spaniard's Bay, NL A0A3X0For SaleMLS ID #1296627, Colin Morgan, RE/MAX Realty Specialists. Newfoundland and Labrador AR
- C$329,9004 bd2 ba1.9k sqft6 Rumbolts Lane, Coley's Point, Bay Roberts, NL A0A1X0For SaleMLS ID #1300803, Debbie Budden, EXIT Realty Aspire. Newfoundland and Labrador AR
- C$459,9003 bd2 ba2.3k sqft82 Foxtrap Access Road, Conception Bay South, NL A1X7N4For SaleMLS ID #1301801, Rory O'regan, Century 21 Seller`s Choice Inc.. Newfoundland and Labrador AR
- C$399,9004 bd4 ba2.5k sqft8-12 Hawco's Lane, Chapel's Cove, NL A0A1V0For SaleMLS ID #1301258, Amber Borger, Hanlon Realty. Newfoundland and Labrador AR
- C$599,9995 bd4 ba4k sqft78 Irishtown Road, Brigus, NL A0A1K0For SaleMLS ID #1297934, Rebecca Bowering, RE/MAX Realty Specialists. Newfoundland and Labrador AR
- C$420,0003 bd2 ba3.7k sqft91 Water Street E, Harbour Grace, NL A0A2M0For SaleMLS ID #1300075, Brian Kelsey, RE/MAX Realty Specialists. Newfoundland and Labrador AR
- C$335,0003 bd3 ba2.2k sqft14 Mosdells Lane, Bay Roberts, NL A0A1G0For SaleMLS ID #1301796, Art Snow, Royal LePage Property Consultants Limited. Newfoundland and Labrador AR
- C$489,0004 bd4 ba2.8k sqft16 Delaney's Road, Conception Bay South, NL A1X2B6For SaleMLS ID #1301513, Jess Whittle, Royal LePage Atlantic Homestead. Newfoundland and Labrador AR
- C$439,0004 bd2 ba2.8k sqft35 School Lane, Brigus, NL A0A1K0For SaleMLS ID #1300164, Rebecca Bowering, RE/MAX Realty Specialists. Newfoundland and Labrador AR
- C$309,9004 bd2 ba2.2k sqft39 Main Road, Georgetown, NL A0A2Z0For SaleMLS ID #1301280, Brandon Pennell, BlueKey Realty Inc.. Newfoundland and Labrador AR
