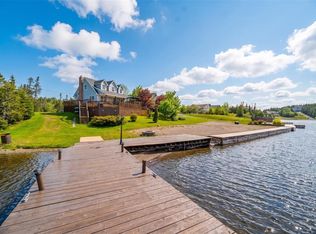
For the first time ever, this original-owner property is being offered to the market. Welcome to this exceptional 2.77-acre private retreat on Salmonier Line, where privacy, nature, and convenience come together. Offering approximately 375 feet of private frontage on Salmonier Line and over 400 feet of deeded access to beautiful Eight Mile Pond, this property is just five minutes from the Trans-Canada Highway and less than 40 minutes from St. John's International Airport. Surrounded by mature trees, this well-maintained home offers approximately 1,625 sq. ft. of bright, functional living space with natural light and beautiful views in every direction. The bright white kitchen features an abundance of counter and cupboard space and opens to the dining and living areas, where large windows overlook the deck and pond. The home also offers four bedrooms, one currently used as a home office, a full bathroom, separate laundry room, and a convenient mudroom with additional patio access. Step onto the rear deck with glass panel inserts and enjoy uninterrupted pond views, the perfect place for morning coffee or evening relaxation. Year-round comfort is provided by two energy-efficient mini-split heat pumps, one in the home and another in the impressive 640 sq. ft. double garage with dual overhead doors, ideal for vehicles, hobbies, or a workshop. Recent updates include a new roof (2021) and a new asphalt driveway. The expansive grounds offer exceptional privacy, room to garden, explore, or simply enjoy nature. An added bonus is the potential to subdivide the property into up to four lots.. Located in a tax-free area with no property or water tax, this is a rare opportunity to own a property that offers both an incredible lifestyle and future potential. Pride of ownership is evident throughout this original-owner home, lovingly maintained and now ready to welcome its next family.
For sale
C$524,900
510 Salmonier Line, Salmonier Line, NL A0A2R0
4beds
1,625sqft
Single Family Residence
Built in 1999
2.77 Acres Lot
$-- Zestimate®
C$323/sqft
C$-- HOA
What's special
Surrounded by mature treesNatural lightBright white kitchenFour bedroomsHome officeSeparate laundry roomUninterrupted pond views
- 17 hours |
- 7 |
- 1 |
Zillow last checked:
Listing updated:
Listed by:
Christopher Samuelson,
eXp Realty,
Nevin Hollett,
eXp Realty
Source: Newfoundland and Labrador AR,MLS®#: 1301343
Facts & features
Interior
Bedrooms & bathrooms
- Bedrooms: 4
- Bathrooms: 1
- Full bathrooms: 1
Bedroom
- Level: Main
- Area: 109.14 Square Feet
- Dimensions: 10.7 x 10.2
Bedroom
- Level: Main
- Area: 110.21 Square Feet
- Dimensions: 10.7 x 10.3
Bathroom
- Level: Main
Other
- Level: Main
- Area: 156 Square Feet
- Dimensions: 12 x 13
Eat in kitchen
- Level: Main
- Area: 244.53 Square Feet
- Dimensions: 9.9 x 24.7
Laundry
- Level: Main
- Area: 65.55 Square Feet
- Dimensions: 9.5 x 6.9
Living room
- Level: Main
- Area: 439.66 Square Feet
- Dimensions: 17.8 x 24.7
Office
- Level: Main
- Area: 126.69 Square Feet
- Dimensions: 10.3 x 12.3
Porch
- Level: Main
- Area: 82 Square Feet
- Dimensions: 5 x 16.4
Heating
- Forced Air, Oil
Cooling
- Mini Split
Appliances
- Included: Dishwasher, Refrigerator, Microwave, Stove, Washer, Dryer
Features
- Flooring: Carpet, Hardwood, Mixed
- Windows: Window Coverings
- Basement: Crawl Space
Interior area
- Total structure area: 2,265
- Total interior livable area: 1,625 sqft
Property
Parking
- Parking features: Attached, Double, Heated Garage
- Has garage: Yes
- Has uncovered spaces: Yes
Features
- Patio & porch: Deck/Patio, Balcony(s) and Patio(s), Patio, Sundeck(s)
- Exterior features: Balcony(s)
- Water view: Year Round Road Access
- On waterfront: Yes
- Waterfront features: Waterfront Property
Lot
- Size: 2.77 Acres
- Dimensions: 2.77 Acres
- Features: Landscaped, Private, Rear Yard Access (Vechicle), Wooded, 1.0 -2.99 Acres
Details
- Additional structures: Shed(s)
- Zoning description: Res
Construction
Type & style
- Home type: SingleFamily
- Architectural style: Bungalow
- Property subtype: Single Family Residence
Materials
- Vinyl Siding
- Foundation: Concrete
- Roof: Fiberglass
Condition
- Year built: 1999
Utilities & green energy
- Sewer: Septic Tank
- Water: Dug Well
- Utilities for property: Cable Connected, Electricity Connected, High Speed Internet, Phone Connected
Community & HOA
Location
- Region: Holyrood
Financial & listing details
- Price per square foot: C$323/sqft
- Date on market: 8/4/2026
C
Christopher Samuelson
(709) 771-6717
By pressing Contact Agent, you agree that the real estate professional identified above may call/text you about your search, which may involve use of automated means and pre-recorded/artificial voices. You don't need to consent as a condition of buying any property, goods, or services. Message/data rates may apply. You also agree to our Terms of Use. Zillow does not endorse any real estate professionals. We may share information about your recent and future site activity with your agent to help them understand what you're looking for in a home.
Price history
Price history is unavailable.
Public tax history
Tax history is unavailable.
Climate risks
Neighborhood: A0A
Nearby schools
GreatSchools rating
No schools nearby
We couldn't find any schools near this home.
Schools provided by the listing agent
- District: Conception Bay Central
Source: Newfoundland and Labrador AR. This data may not be complete. We recommend contacting the local school district to confirm school assignments for this home.
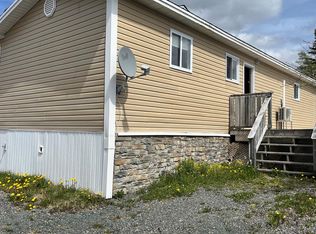
- C$299,9002 bd2 ba1.7k sqft570 Salmonier Line, Holyrood, NL A0A2R0For Sale
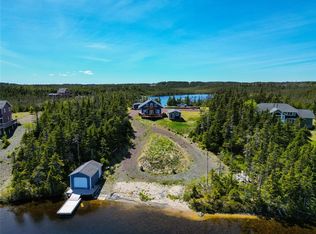
- C$519,9004 bd2 ba2.6k sqft11 Belbins Mill Rd, Salmonier Line, NL A0A2R0Pending
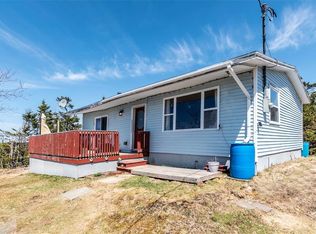
- C$130,0003 bd1 ba895 sqft0 Vineland Rd, Salmonier, NL A0A2R0For Sale
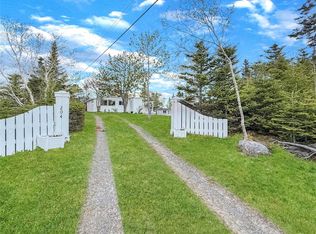
- C$75,0000.66 Acres204 Vineland Rd, Salmonier, NL A0A2ROLot/Land
- C$139,9001.3 Acres206 Vineland Rd #204, Salmonier, NL A0A2R0Lot/Land
- C$75,0000.65 Acres206 Vineland Rd, Salmonier, NL A0A2R0Lot/Land
- C$299,9002 bd1 ba1.9k sqft208 Vineland Rd, Salmonier, NL A0A2R0For Sale
- C$349,0002 bd3 ba2.1k sqft1 Vineland Rd, Salmonier, NL A0B2M0For Sale
Similar homes
- C$499,9003 bd2 ba2.3k sqft8N Country Lane, Brigus Junction, NL A0B1G0For Sale
 MLS ID #1301165, Jill Mason, 3% Realty East Coast. Newfoundland and Labrador AR
 - C$589,9003 bd2 ba2.2k sqft6 Ryans Lane, Brigus Junction, NL A0A1C0For Sale
 MLS ID #1299842, Jill Mason, 3% Realty East Coast. Newfoundland and Labrador AR
 - C$639,9993 bd2 ba2k sqft1 Ryan's Lane, Brigus Junction, NL A0B1C0For Sale
 MLS ID #1298175, Krystal Gibbons, 3% Realty East Coast. Newfoundland and Labrador AR
 - C$499,9003 bd2 ba2k sqft4 Loon Point, Goulds Pond, NL A0B3K0For Sale
 MLS ID #1300847, Debbie Budden, EXIT Realty Aspire. Newfoundland and Labrador AR
 - C$544,9004 bd3 ba2.2k sqft1367 Conception Bay Highway, Conception Bay South, NL A1X6M7For SaleMLS ID #1301162, Margie Hanley, Royal LePage Property Consultants Limited. Newfoundland and Labrador AR
- C$699,9003 bd2 ba2k sqft1 Trans Canada Highway, Brigus Junction, NL A0A2R0For SaleMLS ID #1296060, David Norris, RE/MAX Realty Specialists. Newfoundland and Labrador AR
- C$299,9002 bd2 ba1.7k sqft570 Salmonier Line, Holyrood, NL A0A2R0For SaleMLS ID #1300408, Leona Mcevoy, Royal LePage Vision Realty. Newfoundland and Labrador AR
- C$299,9002 bd1 ba1.9k sqft208 Vineland Road, Salmonier, NL A0A2R0For SaleMLS ID #1298822, Sharon Vokey, RE/MAX Realty Specialists. Newfoundland and Labrador AR
- C$425,0003 bd2 ba1.7k sqft77 Conception Bay Highway, Lakeview, NL A0A2P0For SaleMLS ID #1300708, Andy Lewis, Royal LePage Vision Realty. Newfoundland and Labrador AR
- C$320,0002 bd2 ba1.8k sqft43 Birch Ridge Road, Goulds Big Pond, NL A0B3K0For SaleMLS ID #1298723, Jay Haynes, BlueKey Realty Inc.. Newfoundland and Labrador AR
- C$309,9004 bd2 ba2.2k sqft39 Main Road, Georgetown, NL A0A2Z0For SaleMLS ID #1301280, Brandon Pennell, BlueKey Realty Inc.. Newfoundland and Labrador AR
- C$380,0004 bd3 ba1.9k sqft44 Battens Road, Conception Bay South, NL A1X2A5For SaleMLS ID #1301115, Olga Antoniuk, BlueKey Realty Inc.. Newfoundland and Labrador AR
- C$379,9003 bd3 ba1.8k sqft4 Hibernia Place, Conception Bay South, NL A1X7P2For SaleMLS ID #1301262, Jill Mason, 3% Realty East Coast. Newfoundland and Labrador AR
- C$299,9004 bd3 ba2.4k sqft9 Bareneed Road, Bareneed, NL A0A1W0For SaleMLS ID #1298623, Corey Gorman, Royal LePage Atlantic Homestead. Newfoundland and Labrador AR
- C$349,0002 bd3 ba2.1k sqft1 Vineland Road, Salmonier, NL A0B2M0For SaleMLS ID #1294369, Edwina Baldwin, RE/MAX Realty Specialists. Newfoundland and Labrador AR
- C$299,9993 bd2 ba2.2k sqft488 Conception Bay Highway, Holyrood, NL A0A2R0For SaleMLS ID #1299702, April Marsden, 3% Realty East Coast. Newfoundland and Labrador AR
- C$389,9003 bd2 ba1.8k sqft38 Ocean View Road, Conception Bay South, NL A1X0E7For SaleMLS ID #1301279, Jay Haynes, BlueKey Realty Inc.. Newfoundland and Labrador AR
- C$329,9003 bd2 ba900 sqft370 Conception Bay Highway, Holyrood, NL A0A2R0For SaleMLS ID #1300723, Jill Mason, 3% Realty East Coast. Newfoundland and Labrador AR
- C$379,9003 bd1 ba2.1k sqft97 Penney Lane, Brigus Junction, NL A0B1G0For SaleMLS ID #1297543, Jill Mason, 3% Realty East Coast. Newfoundland and Labrador AR
- C$299,9005 bd2 ba1.8k sqft35 Corporal Jamie Murphy Drive, Conception Hr., NL ,A0A 1Z0For SaleMLS ID #1298615, Andy Lewis, Royal LePage Vision Realty. Newfoundland and Labrador AR
