Just a short walk from a beautiful pond where you can enjoy swimming, fishing, kayaking, and exploring a network of connected ponds throughout the area, this charming cabin retreat offers the perfect escape from everyday life. Nestled on an 1 acre lot in the heart of cottage country on Vineland Road in Salmonier Line, this property is ideal for those seeking peace, privacy, and outdoor adventure. With Crown land between the property and the pond, you'll enjoy a natural buffer and an abundance of surrounding wilderness to explore. Whether you're looking for a weekend getaway, a seasonal retreat, or a place to create lasting family memories, this property has plenty to offer. The cabin has seen numerous upgrades over the years, including a professionally lifted basement with new concrete foundation, vinyl siding, vinyl windows, and a shingle roof. A bright and inviting sunroom addition provides the perfect place to relax with your morning coffee or unwind after a day on the water. The large patio offers plenty of space for entertaining family and friends while enjoying the peaceful surroundings. The property is serviced by an artesian well and features a detached shed/garage, providing ample storage for recreational vehicles, tools, and outdoor equipment. As an added bonus, the property is being sold fully furnished, allowing the new owners to start enjoying cabin life from day one. Simply arrive, unpack, and enjoy everything this beautiful getaway has to offer. (Ride-on mower excluded from the sale.) Surrounded by nature and offering easy access to some of the area's best outdoor recreation, this well-maintained property is an opportunity to enjoy the Newfoundland cabin lifestyle at its finest.
Pending
C$299,900
208 Vineland Road, Salmonier, NL A0A2R0
2beds
1,968sqft
Single Family Residence
Built in 1995
-- sqft lot
$-- Zestimate®
C$152/sqft
C$-- HOA
What's special
Charming cabin retreatVinyl sidingVinyl windowsShingle roofSurrounded by nature
- 66 days |
- 53 |
- 2 |
Zillow last checked:
Listing updated:
Listed by:
Sharon Vokey,
RE/MAX Realty Specialists
Source: Newfoundland and Labrador AR,MLS®#: 1298822
Facts & features
Interior
Bedrooms & bathrooms
- Bedrooms: 2
- Bathrooms: 1
- Full bathrooms: 1
Bedroom
- Level: Main
- Area: 85.26 Square Feet
- Dimensions: 9.8x8.7
Other
- Level: Main
- Area: 134.2 Square Feet
- Dimensions: 12.2x11
Eat in kitchen
- Level: Main
- Area: 177.48 Square Feet
- Dimensions: 15.3 x 11.6
Other
- Level: Main
- Area: 240 Square Feet
- Dimensions: 20x12
Sun room
- Level: Main
- Area: 113 Square Feet
- Dimensions: 11.3x10
Heating
- Baseboard, Wood
Appliances
- Included: Refrigerator, Stove
Features
- Flooring: Hardwood, Mixed
- Windows: Window Coverings
- Furnished: Yes
Interior area
- Total structure area: 1,968
- Total interior livable area: 1,968 sqft
Property
Parking
- Parking features: Detached
- Has garage: Yes
- Has uncovered spaces: Yes
Features
- Patio & porch: Deck/Patio, Balcony(s) and Patio(s), Patio, Sundeck(s)
- Waterfront features: Stream/Pond
Lot
- Dimensions: 126 x 272 x 127 x 274
- Features: Landscaped, Private, Rear Yard Access (Vechicle), Wooded
Details
- Zoning description: RES
Construction
Type & style
- Home type: SingleFamily
- Property subtype: Single Family Residence
Materials
- Vinyl Siding
- Foundation: Concrete
- Roof: Shingle - Asphalt
Condition
- Year built: 1995
Utilities & green energy
- Sewer: Septic Tank
- Water: Artesian
- Utilities for property: Electricity Connected
Community & HOA
Location
- Region: Salmonier
Financial & listing details
- Price per square foot: C$152/sqft
- Annual tax amount: C$515
- Date on market: 6/11/2026
Price history
Price history is unavailable.
Public tax history
Tax history is unavailable.
Climate risks
Neighborhood: A0A
Nearby schools
GreatSchools rating
No schools nearby
We couldn't find any schools near this home.
Schools provided by the listing agent
- District: Conception Bay Central
Source: Newfoundland and Labrador AR. This data may not be complete. We recommend contacting the local school district to confirm school assignments for this home.
- C$75,0000.65 acres206 Vineland Rd, Salmonier, NL A0A2R0Lot/Land
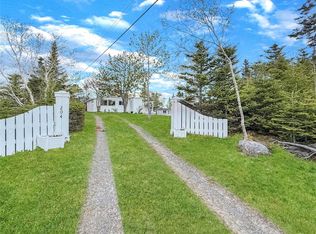
- C$139,9001.3 acres206 Vineland Rd #204, Salmonier, NL A0A2R0Lot/Land
- C$75,0000.66 acres204 Vineland Rd, Salmonier, NL A0A2ROLot/Land
- C$130,0003 bd1 ba895 sqft0 Vineland Rd, Salmonier, NL A0A2R0For Sale
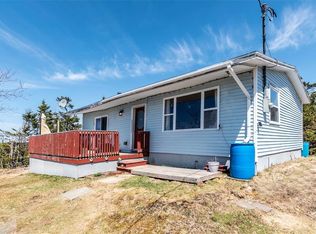
- C$139,9001 bd1 ba400 sqft680 Salmonier Line, Holyrood, NL A0A2R0For Sale
- C$279,9002 bd2 ba1.7k sqft570 Salmonier Line, Holyrood, NL A0A2R0For Sale
- C$174,9002.45 acres556 Salmonier Line, Holyrood, NL A0A2R0Lot/Land
- C$524,9004 bd1 ba1.6k sqft510 Salmonier Line, Holyrood, NL A0A2R0For Sale
Similar homes
- C$279,9002 bd2 ba1.7k sqft570 Salmonier Line, Holyrood, NL A0A2R0For Sale
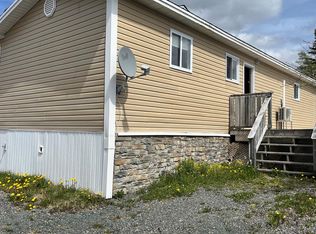 MLS ID #1300408, Leona Mcevoy, Royal LePage Vision Realty. Newfoundland and Labrador AR
 - C$339,9002 bd2 ba1.5k sqft322B Conception Bay Highway, Holyrood, NL A0A2R0For Sale
 MLS ID #1301643, Jillian Whittle, Royal LePage Atlantic Homestead. Newfoundland and Labrador AR
 - C$249,9003 bd2 ba1.3k sqft9 Fox Marsh Road, Ocean Pond, NL A0B3K0For Sale
 MLS ID #1301657, Stephanie Mcgrath, 3% Realty East Coast. Newfoundland and Labrador AR
 - C$320,0002 bd2 ba1.8k sqft43 Birch Ridge Road, Goulds Big Pond, NL A0B3K0For Sale
 MLS ID #1298723, Jay Haynes, BlueKey Realty Inc.. Newfoundland and Labrador AR
 - C$299,9005 bd2 ba1.8k sqft35 Corporal Jamie Murphy Drive, Conception Hr., NL ,A0A 1Z0For SaleMLS ID #1298615, Andy Lewis, Royal LePage Vision Realty. Newfoundland and Labrador AR
- C$299,9005 bd3 ba2.4k sqft46 Conception Bay Highway, Holyrood, NL A0A2R0For SaleMLS ID #1301593, Charlene Harnum, 3% Realty East Coast. Newfoundland and Labrador AR
- C$339,9002 bd1 ba1.1k sqft25 Ocean Pond Road, Ocean Pond, NL A0A3K0For SaleMLS ID #1296056, Courtney Moulton, RE/MAX Infinity Realty Inc.. Newfoundland and Labrador AR
- C$279,9004 bd3 ba1k sqft9 Gushue's Road, Conception Harbour, NL A0A2Z0For SaleMLS ID #1297919, Matthew Hill, Royal LePage Vision Realty. Newfoundland and Labrador AR
- C$289,9003 bd2 ba2.2k sqft38 Salmon Cove Road, South River, NL A0A3W0For SaleMLS ID #1301568, Daphne Clarke, 3% Realty East Coast. Newfoundland and Labrador AR
- C$249,9003 bd2 ba1k sqft234 Lakeview Drive, Ocean Pond, NL A0B3K0For SaleMLS ID #1301826, Donald Pacholka, RE/MAX Infinity Realty Inc. - Sheraton Hotel. Newfoundland and Labrador AR
- C$309,9004 bd2 ba2.2k sqft39 Main Road, Georgetown, NL A0A2Z0For SaleMLS ID #1301280, Brandon Pennell, BlueKey Realty Inc.. Newfoundland and Labrador AR
- C$299,9002 bd1 ba1k sqft133 STATION Road, Avondale, NL A0A1B0For SaleMLS ID #1301134, Peter Goulding, Hanlon Realty. Newfoundland and Labrador AR
- C$294,9994 bd2 ba1.6k sqft1714 Conception Bay Highway, Conception Bay South, NL A1X5C7For SaleMLS ID #1300940, Phillip Burton, Cet, RE/MAX Infinity Realty Inc.. Newfoundland and Labrador AR
- C$349,9003 bd2 ba1.7k sqft62A Main Street, Clarkes Beach, NL A0A1W0For SaleMLS ID #1301417, Dwayne Young, HomeLife Experts Realty Inc.. Newfoundland and Labrador AR
- C$349,9003 bd1 ba2.2k sqft170 Mobile First Pond Road, Mobile, NL A0A3A0For SaleMLS ID #1299102, Ken Brown, Century 21 Seller`s Choice Inc.. Newfoundland and Labrador AR
- C$215,0004 bd1 ba1.2k sqft142 Harbour Drive, Colliers, NL A0A1Y0For SaleMLS ID #1301375, Courtney Moulton, RE/MAX Infinity Realty Inc.. Newfoundland and Labrador AR
- C$399,9004 bd4 ba2.5k sqft8-12 Hawco's Lane, Chapel's Cove, NL A0A1V0For SaleMLS ID #1301258, Amber Borger, Hanlon Realty. Newfoundland and Labrador AR
- C$379,9003 bd1 ba2.1k sqft97 Penney Lane, Brigus Junction, NL A0B1G0For SaleMLS ID #1297543, Jill Mason, 3% Realty East Coast. Newfoundland and Labrador AR
- C$269,5002 bd2 ba1.2k sqft87 Ocean Pond Road, Whitbourne, NL A0BI6OFor SaleMLS ID #1296018, Bill Sheppard, RE/MAX Realty Specialists. Newfoundland and Labrador AR
- C$339,9003 bd2 ba1.4k sqft47-49 North River Road, North River, NL A0A2R0For SaleMLS ID #1298789, Brent Roach, Royal LePage Atlantic Homestead. Newfoundland and Labrador AR
