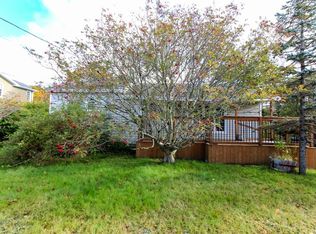
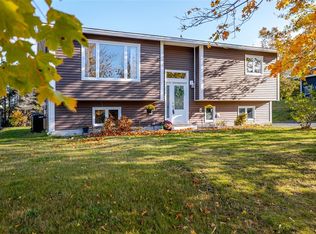
22 Irving Drive, Paradise has undergone recent renovations and has just received an occupancy permit for the new basement apartment. The main unit has an eat in kitchen, living room, 4 bedrooms, 2 full baths and laundry on the main level with an unfinished basement and a third bathroom roughed in. There is a tankless on demand electric water heater for the main unit. The basement unit has a closed porched, kitchen with open concept living room, 2 bedrooms, full bath and large laundry room. There is a ductless mini split heat pump for the basement unit. There is a 26 x 14' garage in the back yard. This lot is oversized, landscaped and fairly level, at 0.347 acres is superior to the majority in the community. The original house was a bungalow which has been raised in 2017 to provide a full height basement and add the second unit. Many upgrades have been completed in this renovation. There are finishing touches which are available for any Purchasers to evaluate and chose to complete to their desired specifications. This property has great rental potential, located in close proximity to recreation, shopping and all city amenities.
For sale
C$425,000
22 Irving Drive, Paradise, NL A1L1S1
6beds
2,564sqft
Apartment, Single Family Residence
Built in 1955
-- sqft lot
$-- Zestimate®
C$166/sqft
C$-- HOA
What's special
Eat in kitchenClosed porch
- 62 days
- 29
- 2
Zillow last checked:
Listing updated:
Listed by:
Brian Kelsey,
RE/MAX Realty Specialists
Source: Newfoundland and Labrador AOR,MLS®#: 1302271
Facts & features
Interior
Bedrooms & bathrooms
- Bedrooms: 6
- Bathrooms: 3
- Full bathrooms: 3
Bedroom
- Level: Main
- Area: 144.99 Square Feet
- Dimensions: 17.9x8.10
Bedroom
- Level: Main
- Area: 86.33 Square Feet
- Dimensions: 9.7x8.9
Bedroom
- Level: Main
- Area: 98.21 Square Feet
- Dimensions: 12.11x8.11
Bedroom
- Level: Lower
- Area: 159.65 Square Feet
- Dimensions: 15.5x10.3
Bedroom
- Level: Lower
- Area: 89.68 Square Feet
- Dimensions: 11.8x7.6
Bathroom
- Level: Main
- Area: 55.48 Square Feet
- Dimensions: 7.6x7.3
Bathroom
- Level: Lower
- Area: 36.4 Square Feet
- Dimensions: 7.0x5.2
Bathroom
- Level: Lower
- Area: 50.02 Square Feet
- Dimensions: 8.2x6.10
Other
- Level: Main
- Area: 164.16 Square Feet
- Dimensions: 14.4x11.4
Other
- Level: Main
- Area: 79.52 Square Feet
- Dimensions: 14.2x5.6
Kitchen
- Level: Main
- Area: 248.64 Square Feet
- Dimensions: 29.6x8.4
Kitchen
- Level: Lower
- Area: 300.3 Square Feet
- Dimensions: 18.2x16.5
Laundry
- Level: Main
- Area: 55.86 Square Feet
- Dimensions: 9.8x5.7
Laundry
- Level: Lower
- Area: 56.21 Square Feet
- Dimensions: 9.2x6.11
Living room
- Level: Main
- Area: 302.08 Square Feet
- Dimensions: 25.6x11.8
Porch
- Level: Main
- Area: 55.48 Square Feet
- Dimensions: 7.6x7.3
Porch
- Level: Lower
- Area: 50.16 Square Feet
- Dimensions: 8.8x5.7
Storage
- Level: Lower
- Area: 325.6 Square Feet
- Dimensions: 22.0x14.8
Heating
- Baseboard, Electric
Cooling
- Electric
Appliances
- Included: Refrigerator, Stove, Washer, Dryer
Features
- Flooring: Cushion/Tile/Lino, Mixed
- Basement: Apartment,Full
Interior area
- Total structure area: 2,564
- Total interior livable area: 2,564 sqft
Property
Parking
- Parking features: Garage C/P
- Has carport: Yes
- Has uncovered spaces: Yes
Lot
- Dimensions: 1403.6 sq.m = 0.347 acres
- Features: Landscaped, Recreation Nearby, Shopping Nearby
Details
- Additional structures: Shed(s)
- Zoning description: Residential
Construction
Type & style
- Home type: Apartment
- Architectural style: Bungalow
- Property subtype: Apartment, Single Family Residence
- Attached to another structure: Yes
Materials
- Cedar Shake, Vinyl Siding
- Foundation: Concrete
- Roof: Fiberglass
Condition
- Year built: 1955
Utilities & green energy
- Sewer: Public Sewer
- Water: Public
- Utilities for property: Cable Connected, Electricity Connected, High Speed Internet, Phone Connected
Community & HOA
Location
- Region: Paradise
Financial & listing details
- Price per square foot: C$166/sqft
- Annual tax amount: C$2,439
- Date on market: 8/24/2026
Price history
Price history is unavailable.
Public tax history
Tax history is unavailable.
Climate risks
Neighborhood: A1L
Nearby schools
GreatSchools rating
No schools nearby
We couldn't find any schools near this home.
Schools provided by the listing agent
- District: St. Thomas - Paradise -Topsail
Source: Newfoundland and Labrador AOR. This data may not be complete. We recommend contacting the local school district to confirm school assignments for this home.


Similar homes
- C$365,0004 bd2 ba2.1k sqft15 Paradise Road, Paradise, NL A1L3B3For Sale
 MLS ID #1303753, Winnie Lei, RE/MAX Realty Specialists. Newfoundland and Labrador AOR
 - C$399,9004 bd2 ba1.9k sqft33 Ursula Crescent, Portugal Cove/St. Philips, NL A1M1G5For Sale
 MLS ID #1304779, Valma Budgell, RE/MAX Realty Specialists. Newfoundland and Labrador AOR
 - C$449,0004 bd3 ba2k sqft16 Starlight Drive, Paradise, NL A1L0Y6For Sale
 MLS ID #1304796, Adrian Power, RE/MAX Infinity Realty Inc. - Sheraton Hotel. Newfoundland and Labrador AOR
 - C$479,0005 bd4 ba2.6k sqft66 Sgt Donald Lucas Drive, Paradise, NL A1L0W8For Sale
 MLS ID #1304670, Corina Baldwin, Century 21 Seller`s Choice Inc.. Newfoundland and Labrador AOR
