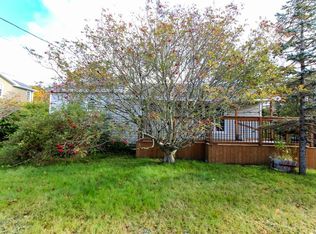
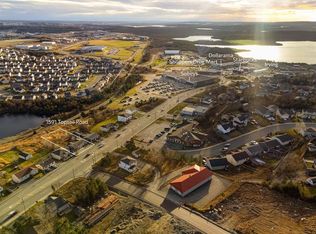
Welcome to 36 Toslo Street, ideally situated on a quiet, family-friendly cul-de-sac just minutes from Octagon Pond. Perfectly positioned for families, this welcoming community offers a peaceful setting with minimal traffic, convenient access to everyday amenities, and excellent local school zoning. Step inside to discover hardwood floors, an abundance of natural light, and a warm, inviting layout. The spacious eat-in kitchen features ample cabinetry, generous counter space, and stainless steel appliances. Just off the dining area, a patio door leads to the rear deck and beautifully landscaped, fully fenced backyard an ideal space for children to play, summer barbecues, or relaxing with family and friends. The main floor offers two generously sized bedrooms and a well-appointed full bathroom. Downstairs, you'll find a spacious rec room, a large third bedroom, a convenient half bath with laundry, and an oversized storage room. Direct access to the heated attached garage adds even more practicality and convenience. A recently installed three-head mini-split heat pump system provides energy-efficient heating and cooling throughout the seasons on each floor, adding year-round comfort to this impressive home. Combining a wonderful family-oriented neighbourhood, a quiet cul-de-sac, excellent access to schools and amenities, and thoughtful updates, this move-in-ready property offers the perfect balance of comfort, convenience, and everyday living. As per Seller's directions re: Offers, there will be no presentation of offers prior to Monday November 16th @ 11am. Offers to be left open until 4pm.
For sale
C$375,000
36 Toslo Street, Paradise, NL A1L0A3
3beds
1,842sqft
Single Family Residence
Built in 2006
5,000 Square Feet Lot
$-- Zestimate®
C$204/sqft
C$-- HOA
What's special
Quiet family-friendly cul-de-sacHardwood floorsAbundance of natural lightWarm inviting layoutSpacious eat-in kitchenAmple cabinetryGenerous counter space
- 23 hours
- 27
- 7
Zillow last checked:
Listing updated:
Listed by:
Howie Kearney,
BlueKey Realty Inc.
Source: Newfoundland and Labrador AOR,MLS®#: 1305377
Facts & features
Interior
Bedrooms & bathrooms
- Bedrooms: 3
- Bathrooms: 2
- Full bathrooms: 1
- 1/2 bathrooms: 1
Bedroom
- Level: Main
- Area: 103.4 Square Feet
- Dimensions: 11 x 9.4
Bedroom
- Level: Basement
- Area: 138.18 Square Feet
- Dimensions: 14.10 x 9.8
Bathroom
- Level: Main
Bathroom
- Level: Basement
Other
- Level: Main
- Area: 138 Square Feet
- Dimensions: 12 x 11.5
Other
- Level: Main
- Area: 79.04 Square Feet
- Dimensions: 7.6 x 10.4
Kitchen
- Level: Main
- Area: 116.48 Square Feet
- Dimensions: 11.2 x 10.4
Laundry
- Level: Basement
- Area: 72.75 Square Feet
- Dimensions: 9.7 x 7.5
Living room
- Level: Main
- Area: 208.98 Square Feet
- Dimensions: 16.2 x 12.9
Recreation room
- Level: Basement
- Area: 172.05 Square Feet
- Dimensions: 15.5 x 11.1
Heating
- Baseboard, Electric, Heat Pump
Cooling
- Electric, Heat Pump, Mini Split
Appliances
- Included: Dishwasher, Microwave, Stove, Washer, Dryer
Features
- Flooring: Cushion/Tile/Lino, Hardwood, Hardwood Stairs
Interior area
- Total structure area: 2,116
- Total interior livable area: 1,842 sqft
Video & virtual tour
Property
Parking
- Parking features: Attached
- Has garage: Yes
- Has uncovered spaces: Yes
Features
- Levels: Split Entry
- Patio & porch: Deck/Patio, Patio
- Fencing: Back Yard,Full
Lot
- Size: 5,000 Square Feet
- Dimensions: 50 x 100
- Features: Central Location, Cul-De-Sac, Landscaped, Recreation Nearby, Shopping Nearby, Under 0.5 Acres
Details
- Zoning description: Res
- Other equipment: Air Exchanger
Construction
Type & style
- Home type: SingleFamily
- Property subtype: Single Family Residence
Materials
- Vinyl Siding
- Foundation: Concrete, Fully Developed
- Roof: Shingle - Asphalt
Condition
- Year built: 2006
Utilities & green energy
- Sewer: Public Sewer
- Water: Public
- Utilities for property: Cable Connected, Electricity Connected, High Speed Internet, Phone Connected
Community & HOA
Location
- Region: Paradise
Financial & listing details
- Price per square foot: C$204/sqft
- Annual tax amount: C$2,423
- Date on market: 11/12/2026
Price history
Price history is unavailable.
Public tax history
Tax history is unavailable.
Climate risks
Neighborhood: A1L
Nearby schools
GreatSchools rating
No schools nearby
We couldn't find any schools near this home.
Schools provided by the listing agent
- District: St. Thomas - Paradise -Topsail
Source: Newfoundland and Labrador AOR. This data may not be complete. We recommend contacting the local school district to confirm school assignments for this home.

Similar homes
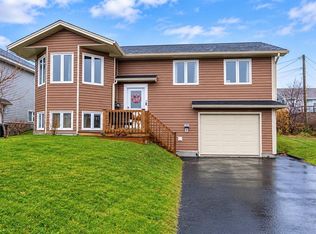
- C$350,0004 bd2 ba2.2k sqft11 Irving Drive, Paradise, NL A1L1R9For Sale
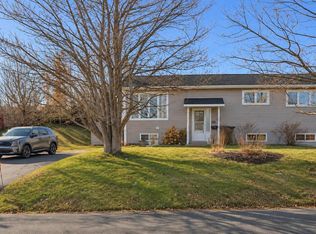 MLS ID #1305357, Penney Crocker, Century 21 Seller`s Choice Inc.. Newfoundland and Labrador AOR
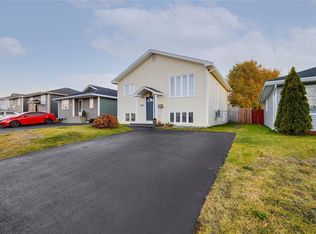
- C$369,9004 bd2 ba2k sqft19 Lanark Drive, Paradise, NL A1L3Y6For Sale
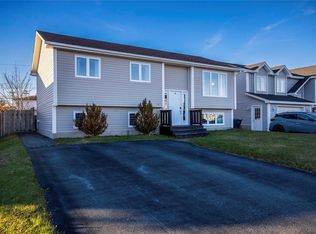 MLS ID #1305379, Nancy Jones, RE/MAX Infinity Realty Inc.. Newfoundland and Labrador AOR
- C$399,9004 bd3 ba2k sqft21 Ranger Avenue, Paradise, NL A1L1J6For Sale
 MLS ID #1305334, Kayla Dupont, Royal LePage Vision Realty. Newfoundland and Labrador AOR
- C$349,0004 bd2 ba1.7k sqft25 Ashgrove Drive, Paradise, NL A1L1G1For Sale
 MLS ID #1305303, Winnie Lei, RE/MAX Realty Specialists. Newfoundland and Labrador AOR
