Welcome to this beautiful home, ideally situated on a quiet, family-friendly cul-de-sac in the heart of Conception Bay South! Enjoy the convenience of being within walking distance to both junior high and high schools, Manuels River trails, Chamberlains Park, Worsley Park & downtown CBS! Boasting stunning ocean views from the main living room & primary bedroom, this home offers the perfect setting to enjoy breathtaking sunsets every evening! The main level features a spacious living room filled with natural light, a dining area conveniently located off the kitchen, and access to the backyard, where mature trees provide plenty of privacy. You'll also find a primary bedroom, two generously sized additional bedrooms, & a 4-piece bath. The lower level offers a 2-bedroom in-law suite, complete with an additional office/den, providing excellent potential for extended family or multigenerational living. This level also includes a laundry & storage room. With its desirable location, beautiful ocean views, and peaceful surroundings, this property offers a fantastic opportunity to make it your own! As per the Seller's direction, no written offers will be conveyed to the Seller prior to 6:00 p.m. on Nov.16, 2026. All offers must remain open for acceptance until 10:00 p.m. on Nov.16, 2026.
For sale
C$349,900
1 Andlorlyn Place, Conception Bay South, NL A1W5L4
5beds
2,555sqft
Apartment, Single Family Residence
Built in 1976
-- sqft lot
$-- Zestimate®
C$137/sqft
C$-- HOA
What's special
Quiet family-friendly cul-de-sacAccess to the backyardPrimary bedroomStorage room
- 1 day
- 29
- 1
Zillow last checked:
Listing updated:
Listed by:
Amber Borger,
Hanlon Realty
Source: Newfoundland and Labrador AOR,MLS®#: 1304988
Facts & features
Interior
Bedrooms & bathrooms
- Bedrooms: 5
- Bathrooms: 2
- Full bathrooms: 2
Bedroom
- Level: Main
- Area: 100.57 Square Feet
- Dimensions: 8.9 x 11.3
Bedroom
- Level: Main
- Area: 114.13 Square Feet
- Dimensions: 10.1 x 11.3
Other
- Level: Lower
- Area: 136.35 Square Feet
- Dimensions: 10.10 x 13.5
Other
- Level: Lower
- Area: 86 Square Feet
- Dimensions: 8.6 x 10
Other
- Level: Main
- Area: 170.61 Square Feet
- Dimensions: 14.10 x 12.1
Other
- Level: Lower
- Area: 191.76 Square Feet
- Dimensions: 14.10 x 13.6
Other
- Level: Lower
- Area: 105 Square Feet
- Dimensions: 10.5 x 10
Dining room
- Level: Main
- Area: 113.49 Square Feet
- Dimensions: 9.7 x 11.7
Kitchen
- Level: Main
- Area: 159.33 Square Feet
- Dimensions: 14.1 x 11.3
Laundry
- Level: Lower
- Area: 114.54 Square Feet
- Dimensions: 8.3 x 13.8
Living room
- Level: Main
- Area: 290.72 Square Feet
- Dimensions: 18.4 x 15.8
Office
- Level: Lower
- Area: 123.69 Square Feet
- Dimensions: 9.3 x 13.3
Utility room
- Level: Lower
- Area: 270.27 Square Feet
- Dimensions: 9.9 x 27.3
Heating
- Oil
Cooling
- Mini Split
Features
- Flooring: See Remarks
- Basement: Full
Interior area
- Total structure area: 2,555
- Total interior livable area: 2,555 sqft
Property
Parking
- Parking features: None
- Has uncovered spaces: Yes
Lot
- Size: 0.35 Acres
- Dimensions: 105 x 144ft
- Features: See Remarks
Details
- Zoning description: RES
Construction
Type & style
- Home type: Apartment
- Property subtype: Apartment, Single Family Residence
- Attached to another structure: Yes
Materials
- Vinyl Siding
- Foundation: Fully Developed
- Roof: Shingle - Asphalt
Condition
- Year built: 1976
Utilities & green energy
- Sewer: Public Sewer
- Water: Public
Community & HOA
Location
- Region: Conception Bay South
Financial & listing details
- Price per square foot: C$137/sqft
- Annual tax amount: C$2,698
- Date on market: 11/12/2026
Price history
Price history is unavailable.
Public tax history
Tax history is unavailable.
Climate risks
Neighborhood: A1W
Nearby schools
GreatSchools rating
No schools nearby
We couldn't find any schools near this home.
Schools provided by the listing agent
- District: Conception Bay South
Source: Newfoundland and Labrador AOR. This data may not be complete. We recommend contacting the local school district to confirm school assignments for this home.
- C$99,000-- sqft2609 Topsail Rd, Conception Bay South, NL A1W5S9Pending
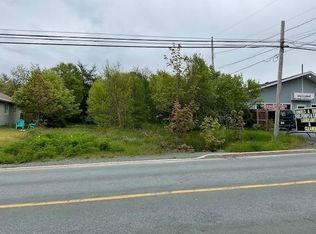
- C$450,0007.18 acres2661 Topsail Rd, Conception Bay South, NL A1W4A1Lot/Land
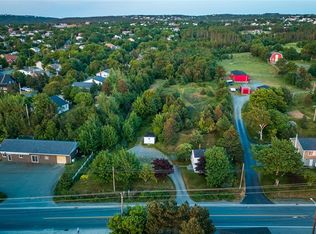
- C$239,0002 bd1 ba1.4k sqft2705 Topsail Rd, Conception Bay South, NL A1W4A2Pending

- C$244,9002 bd1 ba820 sqft17 View Ln, Conception Bay South, NL A1W5G6Pending
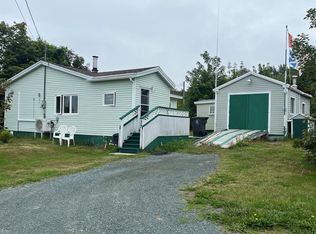
Similar homes
- C$350,0004 bd2 ba2.2k sqft11 Irving Drive, Paradise, NL A1L1R9For Sale
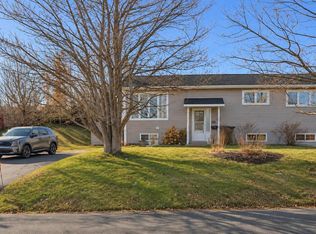 MLS ID #1305357, Penney Crocker, Century 21 Seller`s Choice Inc.. Newfoundland and Labrador AOR
- C$399,9994 bd3 ba2.6k sqft13 Penmore Drive, Mount Pearl, NL A1N1T3For Sale
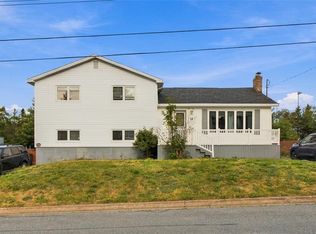 MLS ID #1305335, Stephanie Mcgrath, 3% Realty East Coast. Newfoundland and Labrador AOR
- C$369,9004 bd2 ba2k sqft19 Lanark Drive, Paradise, NL A1L3Y6For Sale
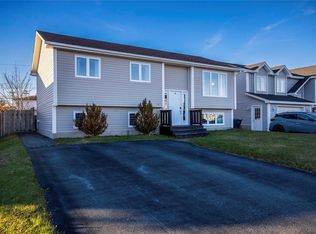 MLS ID #1305379, Nancy Jones, RE/MAX Infinity Realty Inc.. Newfoundland and Labrador AOR
- C$450,0005 bd3 ba2.2k sqft16 Mountaineer Drive, Paradise, NL A1L0T6New Construction
 MLS ID #1305302, Alex Crosbie, Royal LePage Property Consultants Limited. Newfoundland and Labrador AOR
