Welcome to 21 Ranger Avenue, located in trails end subdivision! This inviting split-entry home is situated on a fully landscaped lot with a fenced backyard, offering plenty of space for the whole family to enjoy. The main level features a spacious living room and an eat-in kitchen, along with three bedrooms, including a primary bedroom complete with its own ensuite bath. The lower level offers even more living space with a large rec room, an additional bedroom, laundry area, and convenient half bath. Additional features include a storage room and an attached in-house garage as well as shed in the backyard, providing plenty of room for storage and everyday convenience. Ideally located in a family-friendly neighbourhood, this home offers a great combination of space, functionality, and comfort!
For sale
C$399,900
21 Ranger Avenue, Paradise, NL A1L1J6
4beds
2,012sqft
Single Family Residence
Built in 2007
4,900 Square Feet Lot
$-- Zestimate®
C$199/sqft
C$-- HOA
What's special
Inviting split-entry homeFully landscaped lotFenced backyardEat-in kitchenThree bedroomsLarge rec roomLaundry area
- 21 hours
- 31
- 1
Zillow last checked:
Listing updated:
Listed by:
Kayla Dupont,
Royal LePage Vision Realty
Source: Newfoundland and Labrador AOR,MLS®#: 1305334
Facts & features
Interior
Bedrooms & bathrooms
- Bedrooms: 4
- Bathrooms: 3
- Full bathrooms: 2
- 1/2 bathrooms: 1
Bedroom
- Level: Main
- Area: 64 Square Feet
- Dimensions: 8x8
Bedroom
- Level: Main
- Area: 80 Square Feet
- Dimensions: 8x10
Bedroom
- Level: Basement
- Area: 144 Square Feet
- Dimensions: 12x12
Other
- Level: Main
- Area: 120 Square Feet
- Dimensions: 12x10
Eat in kitchen
- Level: Main
- Area: 208 Square Feet
- Dimensions: 13x16
Laundry
- Level: Basement
- Area: 110 Square Feet
- Dimensions: 10x11
Living room
- Level: Main
- Area: 240 Square Feet
- Dimensions: 12x20
Recreation room
- Level: Basement
- Area: 180 Square Feet
- Dimensions: 12x15
Heating
- Baseboard, Electric
Cooling
- Electric, Mini Split
Appliances
- Included: Dishwasher, Refrigerator, Microwave, Stove, Washer, Dryer
Features
- Ensuite
- Flooring: Ceramic/Marble, Cushion/Tile/Lino, Hardwood, Hardwood Stairs, Laminate
- Windows: Window Coverings
Interior area
- Total structure area: 2,300
- Total interior livable area: 2,012 sqft
Property
Parking
- Parking features: Built-in, Single, Storage
- Has garage: Yes
- Has uncovered spaces: Yes
Features
- Levels: Split Entry
- Patio & porch: Deck/Patio, Patio(s) and Deck(s)
- Fencing: Back Yard,Full
- Water view: Year Round Road Access
Lot
- Size: 4,900 Square Feet
- Dimensions: 50 x 98
- Features: Landscaped, Recreation Nearby, Shopping Nearby, Subdivided, Bus Service, Under 0.5 Acres
Details
- Additional structures: Shed(s)
- Zoning description: RES.
- Other equipment: Air Exchanger
Construction
Type & style
- Home type: SingleFamily
- Property subtype: Single Family Residence
Materials
- Vinyl Siding
- Foundation: Concrete, Fully Developed
- Roof: Shingle - Asphalt
Condition
- Year built: 2007
Utilities & green energy
- Sewer: Public Sewer
- Water: Public
- Utilities for property: Cable Connected, Electricity Connected, High Speed Internet, Phone Connected
Community & HOA
Location
- Region: Paradise
Financial & listing details
- Price per square foot: C$199/sqft
- Annual tax amount: C$2,567
- Date on market: 11/12/2026
Price history
Price history is unavailable.
Public tax history
Tax history is unavailable.
Climate risks
Neighborhood: A1L
Nearby schools
GreatSchools rating
No schools nearby
We couldn't find any schools near this home.
Schools provided by the listing agent
- District: St. Thomas - Paradise -Topsail
Source: Newfoundland and Labrador AOR. This data may not be complete. We recommend contacting the local school district to confirm school assignments for this home.



Similar homes
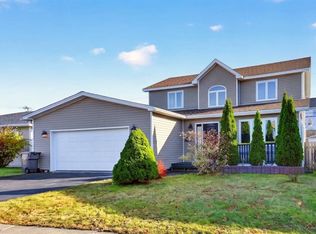
- C$349,0004 bd2 ba1.7k sqft25 Ashgrove Drive, Paradise, NL A1L1G1For Sale
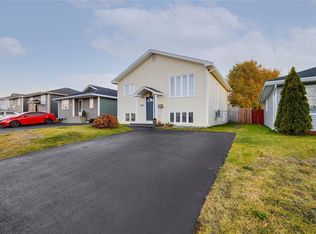 MLS ID #1305303, Winnie Lei, RE/MAX Realty Specialists. Newfoundland and Labrador AOR
- C$375,0003 bd2 ba1.8k sqft36 Toslo Street, Paradise, NL A1L0A3For Sale
 MLS ID #1305377, Howie Kearney, BlueKey Realty Inc.. Newfoundland and Labrador AOR
- C$350,0004 bd2 ba2.2k sqft11 Irving Drive, Paradise, NL A1L1R9For Sale
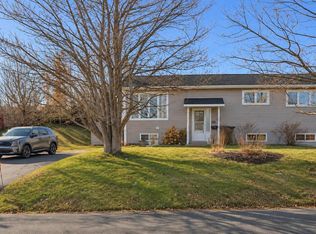 MLS ID #1305357, Penney Crocker, Century 21 Seller`s Choice Inc.. Newfoundland and Labrador AOR
- C$369,9004 bd2 ba2k sqft19 Lanark Drive, Paradise, NL A1L3Y6For Sale
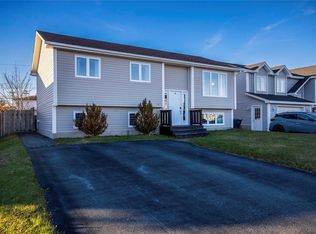 MLS ID #1305379, Nancy Jones, RE/MAX Infinity Realty Inc.. Newfoundland and Labrador AOR
