Welcome to 52 Comerfords Road, this lovingly maintained split-entry home in Conception Bay South is ready for its next chapter! The main floor has a bright, open-concept design with the living room, dining area and kitchen all flowing seamlessly together, creating a great space for both everyday living and entertaining. The kitchen features a centre island, offering additional prep space and a place to gather, while a mini split provides added comfort throughout the seasons. Down the hall are three bedrooms, including a spacious primary bedroom complete with its own ensuite, along with a full main bathroom. The lower level is partially developed with a spacious family room and laundry room, while still offering plenty of unfinished space to bring your own ideas to life. The basement is also roughed in for a two-apartment setup, offering exciting potential for additional living space or future rental income. Whether you're looking to create a separate apartment, additional bedrooms, a home office or extra living space for the family, there's plenty of room to make it work for you! Outside, you'll find drive-in access leading to a detached garage, offering excellent space for parking, storage, hobbies or a workshop. The landscaped backyard provides a lovely outdoor space to enjoy, while the deck is the perfect spot to relax, entertain or take in the warmer months. Conveniently located close to schools, walking trails and highway access, making everyday commutes and family activities that much easier. 52 Comerfords Road is a home that's been lovingly cared for and offers plenty of opportunity for its next owners to settle in and make it their own. As per the sellers direction regarding offers, there will be no conveyance of offers prior to 4pm on Monday November 16th, and all offers are to be left open until 9pm the same day.
For sale
C$399,900
52 Comerfords Road, Conception Bay South, NL A1X4B3
3beds
2,126sqft
Single Family Residence
Built in 2013
6,720 Square Feet Lot
$-- Zestimate®
C$188/sqft
C$-- HOA
What's special
Bright open-concept designThree bedroomsFull main bathroomSpacious family roomLaundry room
- 20 hours
- 14
- 0
Zillow last checked:
Listing updated:
Listed by:
Josh Stokes,
Keller Williams Platinum Realty,
Travis Pickford,
Keller Williams Platinum Realty
Source: Newfoundland and Labrador AOR,MLS®#: 1305331
Facts & features
Interior
Bedrooms & bathrooms
- Bedrooms: 3
- Bathrooms: 2
- Full bathrooms: 2
Bedroom
- Level: Main
- Area: 113.52 Square Feet
- Dimensions: 8.6 x 13.2
Bedroom
- Level: Main
- Area: 108.24 Square Feet
- Dimensions: 8.2 x 13.2
Bathroom
- Level: Main
Other
- Level: Main
- Area: 132.16 Square Feet
- Dimensions: 11.8 x 11.2
Eat in kitchen
- Level: Main
- Area: 347.2 Square Feet
- Dimensions: 15.5 x 22.4
Other
- Level: Main
Family room
- Level: Basement
- Area: 118.3 Square Feet
- Dimensions: 9.10 x 13.0
Laundry
- Level: Basement
- Area: 49.41 Square Feet
- Dimensions: 6.10 x 8.1
Living room
- Level: Main
- Area: 269.7 Square Feet
- Dimensions: 15.5 x 17.4
Other
- Level: Basement
- Area: 481.95 Square Feet
- Dimensions: 35.7 x 13.5
Storage
- Level: Basement
- Area: 195.64 Square Feet
- Dimensions: 14.6 x 13.4
Heating
- Baseboard, Electric
Cooling
- Electric, Mini Split
Appliances
- Included: Dishwasher, Refrigerator, Microwave, Stove, Washer, Dryer
Features
- Ensuite
- Flooring: Cushion/Tile/Lino, Hardwood, Laminate, Mixed
Interior area
- Total structure area: 2,126
- Total interior livable area: 2,126 sqft
Property
Parking
- Parking features: Detached
- Has garage: Yes
- Has uncovered spaces: Yes
Features
- Levels: Split Entry
- Patio & porch: Deck/Patio
Lot
- Size: 6,720 Square Feet
- Dimensions: 56 x 120
- Features: Highway Access, Landscaped, Under 0.5 Acres
Details
- Zoning description: Res
- Other equipment: Air Exchanger
Construction
Type & style
- Home type: SingleFamily
- Property subtype: Single Family Residence
Materials
- Vinyl Siding
- Foundation: Concrete, Partially Developed
- Roof: Shingle - Asphalt
Condition
- Year built: 2013
Utilities & green energy
- Sewer: Public Sewer
- Water: Public
- Utilities for property: Cable Connected, Electricity Connected
Community & HOA
Location
- Region: Conception Bay South
Financial & listing details
- Price per square foot: C$188/sqft
- Annual tax amount: C$2,645
- Date on market: 11/12/2026
Price history
Price history is unavailable.
Public tax history
Tax history is unavailable.
Climate risks
Neighborhood: A1X
Nearby schools
GreatSchools rating
No schools nearby
We couldn't find any schools near this home.
Schools provided by the listing agent
- District: Conception Bay South
Source: Newfoundland and Labrador AOR. This data may not be complete. We recommend contacting the local school district to confirm school assignments for this home.
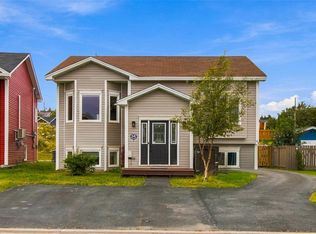
- C$429,9005 bd3 ba2.1k sqft34 Maureen Cres, Conception Bay South, NL A1X0E9Pending
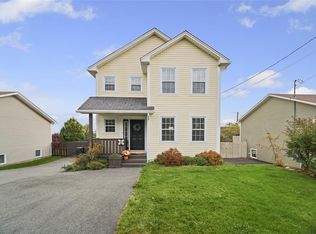
- C$389,9003 bd3 ba1.8k sqft53 Lawrence Pond Rd E, Conception Bay South, NL A1X4C6Pending
- C$489,9003 bd3 ba1.8k sqft59 Dominic Drive Conception Bay, South, NL A1X0J9New Construction

- C$349,9002 bd2 ba1.8k sqft101 Cole Thomas Dr, Conception Bay South, NL A1X0H3Pending

Similar homes
- C$429,9003 bd3 ba2.3k sqft16 Coates Road, Conception Bay South, NL A1X4A6For Sale
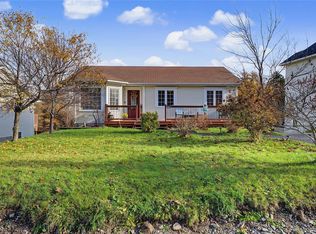 MLS ID #1305422, Stephen Porter, Royal LePage Atlantic Homestead. Newfoundland and Labrador AOR
- C$439,9003 bd2 ba2.3k sqft82 Foxtrap Access Road, Conception Bay South, NL A1X7N4For Sale
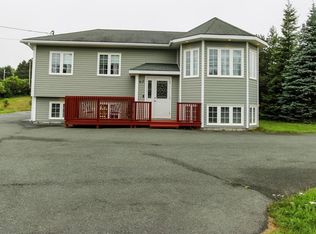 MLS ID #1305229, Rory O'regan, Century 21 Seller`s Choice Inc.. Newfoundland and Labrador AOR
- C$449,9002 bd2 ba1.9k sqft14 Dominic Drive, Conception Bay South, NL A1X0J9For Sale
 MLS ID #1305321, Cathy Austin, RE/MAX Infinity Realty Inc.. Newfoundland and Labrador AOR
- C$449,9002 bd2 ba1.9k sqft12 Dominic Drive, Conception Bay South, NL A1X0J9For SaleMLS ID #1305311, Cathy Austin, RE/MAX Infinity Realty Inc.. Newfoundland and Labrador AOR
