Discover this inviting 2-bedroom, 2-bathroom split-entry home with an in-house garage, nestled on a serene private treed lot with the easiest access to Peace Keepers Way. Open concept living: Seamless flow between the living, dining, and kitchen areas, perfect for entertaining and everyday living. Custom cabinets providing ample storage, complemented by modern finishes. Durable flooring: Laminate flooring throughout for a clean, low-maintenance aesthetic. 2 good size bedrooms with primary featuring a walk in closet and 3 piece ensuite. Mini split on main. Versatile lower level: Insulated basement ready for future finish or storage, enhancing year-round comfort. Fully landscaped exterior with thoughtful curb appeal and a double paved driveway for convenience . Easy access to local amenities, schools, and parks This home blends practicality with style, offering a polished, move-in-ready experience in a quiet, friendly neighborhood. Grass and Paved driveway A! generated, will be complete on closing.
For sale
C$439,900
2 A Bayview Heights, Conception Bay South, NL A1X7R7
2beds
1,817sqft
Single Family Residence
Built in 2026
6,250 Square Feet Lot
$-- Zestimate®
C$242/sqft
C$-- HOA
What's special
In-house garageSerene private treed lotOpen concept livingModern finishesLaminate flooring throughoutMini split on mainFully landscaped exterior
- 2 days
- 15
- 1
Zillow last checked:
Listing updated:
Listed by:
Cathy Austin,
RE/MAX Infinity Realty Inc.,
Scott Hopkins,
RE/MAX Infinity Realty Inc.
Source: Newfoundland and Labrador AOR,MLS®#: 1305049
Facts & features
Interior
Bedrooms & bathrooms
- Bedrooms: 2
- Bathrooms: 2
- Full bathrooms: 2
Bedroom
- Level: Main
- Area: 108 Square Feet
- Dimensions: 9 x 12
Bathroom
- Level: Main
Other
- Level: Main
- Area: 136.4 Square Feet
- Dimensions: 12.4 x 11
Other
- Level: Main
Kitchen
- Level: Main
- Area: 179.8 Square Feet
- Dimensions: 12.4 x 14.5
Living room
- Level: Main
- Area: 179.8 Square Feet
- Dimensions: 12.4 x 14.5
Heating
- Electric, Heat Exchanger Unit
Cooling
- Electric, Mini Split
Features
- Ensuite
- Flooring: Laminate
Interior area
- Total structure area: 1,817
- Total interior livable area: 1,817 sqft
Property
Parking
- Parking features: Built-in
- Has garage: Yes
- Has uncovered spaces: Yes
Features
- Levels: Split Entry
- Patio & porch: Deck/Patio, Patio
- Water view: Year Round Road Access
Lot
- Size: 6,250 Square Feet
- Dimensions: 50 x 125
- Features: Highway Access, Landscaped, Level, Private, Recreation Nearby
Details
- Zoning description: RES
Construction
Type & style
- Home type: SingleFamily
- Property subtype: Single Family Residence
Materials
- Vinyl Siding
- Foundation: Undeveloped
- Roof: Fiberglass
Condition
- Year built: 2026
Utilities & green energy
- Sewer: Public Sewer
- Water: Public
Community & HOA
Location
- Region: Conception Bay South
Financial & listing details
- Price per square foot: C$242/sqft
- Date on market: 11/2/2026
Price history
Price history is unavailable.
Public tax history
Tax history is unavailable.
Climate risks
Neighborhood: A1X
Nearby schools
GreatSchools rating
No schools nearby
We couldn't find any schools near this home.
Schools provided by the listing agent
- District: Conception Bay South
Source: Newfoundland and Labrador AOR. This data may not be complete. We recommend contacting the local school district to confirm school assignments for this home.
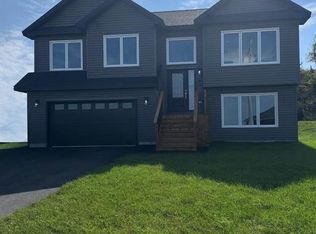
- C$489,0003 bd2 ba2k sqft46 Franks Rd, Conception Bay South, NL A1X6W8Pending
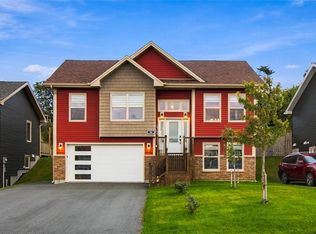
- C$479,0003 bd3 ba1.7k sqft58 Oaken Dr, Conception Bay South, NL A1X0B9For Sale
- C$469,9003 bd2 ba2.2k sqft60 Oaken Dr, Conception Bay South, NL A1X0B9Pending

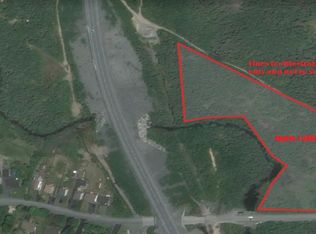
- C$99,9003.41 acres127 Red Bridge Rd #125, Conception Bay South, NL A1X6V2Lot/Land
Similar homes
- C$439,9002 bd2 ba1.1k sqft29 Macmar Lane, Kelligrews, NL A1X0K5For Sale
 MLS ID #1304699, Edwina Baldwin, RE/MAX Realty Specialists. Newfoundland and Labrador AOR
- C$399,9005 bd2 ba2.2k sqft16 McCutcheons Road, Conception Bay South, NL A1X7P3For Sale
 MLS ID #1305157, Chris Stoodley, eXp Realty. Newfoundland and Labrador AOR
- C$479,0003 bd3 ba1.7k sqft58 Oaken Drive, Conception Bay South, NL A1X0B9For SaleMLS ID #1304780, Jason Macdonald, eXp Realty. Newfoundland and Labrador AOR
- C$349,9002 bd2 ba1.6k sqft30 Andrews Road, Conception Bay South, NL A1X4A3For Sale
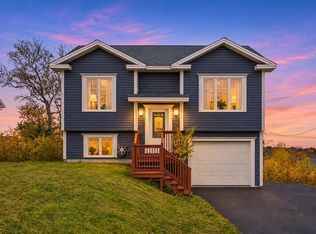 MLS ID #1305071, Andrew Fleming, 3% Realty East Coast. Newfoundland and Labrador AOR
