Welcome to 127 Hibbs Road. Nestled near the top of a quiet cul de sac in sunny CBS, this split entry bungalow has plenty to offer! The main floor features an open concept design with hardwood floors for the living area and tile for the kitchen. The eat-in kitchen includes a nicely sized centre island along with beautiful birch cabinetry, and stainless steel appliances. The remainder of the main floor is comprised of 3 bedrooms and main bathroom. The spacious primary bedroom also features a walk-in closet. A mini-split provides home heating and cooling comfort and efficiency. Downstairs, the basement has been developed to include a large fourth bedroom, convenient half bathroom, laundry, and storage area. An attached garage offers the ultimate convenience, providing secure parking, additional storage, and direct access to the home, especially appreciated during Newfoundland’s less-than-perfect weather. Outside you'll find a beautifully landscaped lot with plenty of curb appeal, a spacious deck, and a fully fenced rear yard backing onto a tree line offering plenty of privacy. Located in a convenient area of Conception Bay South, Hibbs Road offers easy access to schools, recreation, walking trails, shopping and everyday amenities, while providing the space and relaxed community atmosphere CBS is known for. Arrange your viewing today!
Pending
C$399,900
127 Hibbs Road, Conception Bay South, NL A1X6X4
4beds
1,610sqft
Single Family Residence
Built in 2008
5,000 Square Feet Lot
$-- Zestimate®
C$248/sqft
C$-- HOA
What's special
Split entry bungalowOpen concept designTile for the kitchenEat-in kitchenNicely sized centre islandBeautiful birch cabinetryStainless steel appliances
- 7 days
- 1
- 0
Zillow last checked:
Listing updated:
Listed by:
Brittany Penney,OTHER,
3% Realty East Coast
Source: Newfoundland and Labrador AR,MLS®#: 1303210
Facts & features
Interior
Bedrooms & bathrooms
- Bedrooms: 4
- Bathrooms: 2
- Full bathrooms: 1
- 1/2 bathrooms: 1
Bedroom
- Level: Main
- Area: 90 Square Feet
- Dimensions: 9.0 x 10.0
Bedroom
- Level: Main
- Area: 92 Square Feet
- Dimensions: 9.2 x 10.0
Bedroom
- Level: Basement
- Area: 163.3 Square Feet
- Dimensions: 11.5 x 14.2
Bathroom
- Level: Main
Bathroom
- Level: Basement
- Area: 61.95 Square Feet
- Dimensions: 9.11 x 6.8
Other
- Level: Main
- Area: 173.6 Square Feet
- Dimensions: 12.4 x 14.0
Kitchen
- Level: Main
- Area: 238 Square Feet
- Dimensions: 17.0 x 14.0
Living room
- Level: Main
- Area: 176.4 Square Feet
- Dimensions: 12.6 x 14.0
Storage
- Level: Basement
- Area: 112.22 Square Feet
- Dimensions: 11.1 x 10.11
Heating
- Electric
Cooling
- Electric
Features
- Flooring: Mixed
Interior area
- Total structure area: 2,066
- Total interior livable area: 1,610 sqft
Property
Parking
- Parking features: Attached
- Has garage: Yes
- Has uncovered spaces: Yes
Features
- Water view: Year Round Road Access
Lot
- Size: 5,000 Square Feet
- Dimensions: 50 x 100
- Features: See Remarks, Landscaped, Level, Under 0.5 Acres
Details
- Zoning description: RES
Construction
Type & style
- Home type: SingleFamily
- Architectural style: Bungalow
- Property subtype: Single Family Residence
Materials
- Vinyl Siding
- Foundation: Concrete
- Roof: Shingle - Asphalt
Condition
- Year built: 2008
Utilities & green energy
- Sewer: Public Sewer
- Water: Public
- Utilities for property: Cable Connected, Electricity Connected, High Speed Internet
Community & HOA
Location
- Region: Conception Bay South
Financial & listing details
- Price per square foot: C$248/sqft
- Annual tax amount: C$2,514
- Date on market: 10/9/2026
Price history
Price history is unavailable.
Public tax history
Tax history is unavailable.
Climate risks
Neighborhood: A1X
Nearby schools
GreatSchools rating
No schools nearby
We couldn't find any schools near this home.
Schools provided by the listing agent
- District: Conception Bay South
Source: Newfoundland and Labrador AR. This data may not be complete. We recommend contacting the local school district to confirm school assignments for this home.
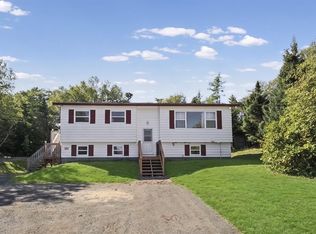
- C$379,9005 bd2 ba2.1k sqft40 Forest Rd, Conception Bay South, NL A1X6J6Pending
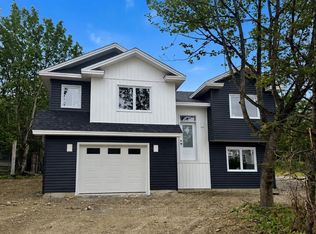
- C$509,9003 bd2 ba2.2k sqft42 Forest Rd, Conception Bay South, NL A1X6J6Pending
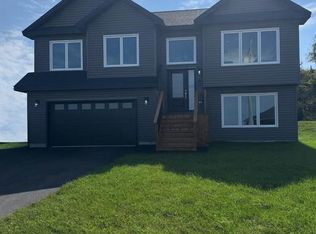
- C$479,0003 bd3 ba1.7k sqft58 Oaken Dr, Conception Bay South, NL A1X0B9For Sale

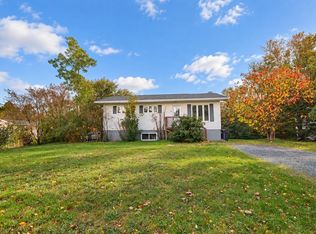
- C$489,0003 bd2 ba2k sqft46 Franks Rd, Conception Bay South, NL A1X6W8Pending
Similar homes
- C$479,0003 bd3 ba1.7k sqft58 Oaken Drive, Conception Bay South, NL A1X0B9For SaleMLS ID #1304062, Jason Macdonald, eXp Realty. Newfoundland and Labrador AR
- C$349,9005 bd2 ba1.8k sqft39 Kelliview Crescent, Conception Bay South, NL A1X6X9For Sale
 MLS ID #1304404, Mark Fagan, Century 21 Seller`s Choice Inc.. Newfoundland and Labrador AR
 - C$379,9002 bd2 ba1.9k sqft19 Legion Road, Cbs, NL A1X6Y2For Sale
 MLS ID #1302668, Mark Fagan, Century 21 Seller`s Choice Inc.. Newfoundland and Labrador AR
 - C$374,9004 bd2 ba2.4k sqft2141 Topsail Road, Conception Bay South, NL A1W5R5For Sale
 MLS ID #1304119, Shawn Rowe,CRA, Royal LePage Atlantic Homestead. Newfoundland and Labrador AR
