Welcome to 40 Forest Road in beautiful Conception Bay South! This beautifully updated two-apartment home offers a fantastic combination of modern upgrades, functional living space, and income potential, all nestled in a well established and quiet neighbourhood. The main unit features a bright and inviting open concept layout with 3 bedrooms and 1 bathroom. Recent updates include new flooring and lighting throughout, fresh paint, new kitchen cabinets and appliances and a new roof, allowing you to move in with peace of mind. The lower level apartment offers 2 bedrooms and 1 bathroom and has also been refreshed with new flooring and lighting. Whether you're looking to generate rental income, accommodate extended family, or offset your mortgage payments, this additional living space provides excellent flexibility. Outside, you'll find a 12' x 20' storage shed, providing plenty of space for tools, equipment and seasonal items. Ideally located close to schools, shopping and everyday amenities, this property offers both comfort and convenience in one of CBS's established neighbourhoods. A great opportunity for investors, first-time buyers or anyone looking for a home with the added benefit of supplemental income. Don't miss your opportunity to make 40 Forest Road your home or investment property! As per the Seller's Direction, there will be no conveyance of any offers prior to 4:00pm on Monday October 5, 2026. Offers to remain open until 8:00pm on Monday October 5, 2026.
For sale
C$379,900
40 Forest Road, Conception Bay South, NL A1X6J6
5beds
2,184sqft
Apartment, Single Family Residence
Built in 1986
-- sqft lot
$-- Zestimate®
C$174/sqft
C$-- HOA
What's special
Beautifully updated two-apartment homeModern upgradesFunctional living spaceFresh paintNew roof
- 8 hours
- 18
- 3
Zillow last checked:
Listing updated:
Listed by:
Charlene Whittle,
Martek Morgan Finch Incorporated
Source: Newfoundland and Labrador AR,MLS®#: 1303818
Facts & features
Interior
Bedrooms & bathrooms
- Bedrooms: 5
- Bathrooms: 2
- Full bathrooms: 2
Bedroom
- Level: Main
- Area: 131.25 Square Feet
- Dimensions: 12.5x10.5
Bedroom
- Level: Main
- Area: 85.5 Square Feet
- Dimensions: 9.5x9
Bedroom
- Level: Main
- Area: 110.25 Square Feet
- Dimensions: 10.5x10.5
Bedroom
- Level: Basement
- Area: 80.75 Square Feet
- Dimensions: 8.5x9.5
Bedroom
- Level: Basement
- Area: 126 Square Feet
- Dimensions: 12x10.5
Bathroom
- Level: Main
Bathroom
- Level: Basement
Kitchen
- Level: Main
- Area: 204 Square Feet
- Dimensions: 12x17
Kitchen
- Level: Basement
- Area: 120 Square Feet
- Dimensions: 12x10
Laundry
- Level: Basement
- Area: 240 Square Feet
- Dimensions: 12x20
Living room
- Level: Main
- Area: 216 Square Feet
- Dimensions: 12x18
Living room
- Level: Basement
- Area: 181.5 Square Feet
- Dimensions: 11x16.5
Heating
- Baseboard, Electric
Cooling
- Electric
Appliances
- Included: Dishwasher, Refrigerator, Microwave, Stove, Washer, Dryer
Features
- Flooring: Laminate, Mixed
Interior area
- Total structure area: 2,184
- Total interior livable area: 2,184 sqft
Property
Parking
- Parking features: Storage
- Has uncovered spaces: Yes
Features
- Patio & porch: Patio(s) and Deck(s)
- Water view: Year Round Road Access
Lot
- Dimensions: 50 x 232 x 114 x 56 x 111
- Features: Landscaped, Rear Yard Access (Vechicle), Recreation Nearby, Shopping Nearby, Under 0.5 Acres
Details
- Additional structures: Shed(s)
- Zoning description: Residential
Construction
Type & style
- Home type: Apartment
- Property subtype: Apartment, Single Family Residence
- Attached to another structure: Yes
Materials
- Clapboard
- Foundation: Concrete
- Roof: Fiberglass
Condition
- Year built: 1986
Utilities & green energy
- Sewer: Public Sewer
- Water: Public
- Utilities for property: Cable Connected, Electricity Connected, High Speed Internet, Phone Connected
Community & HOA
Location
- Region: Conception Bay South
Financial & listing details
- Price per square foot: C$174/sqft
- Date on market: 9/30/2026
Price history
Price history is unavailable.
Public tax history
Tax history is unavailable.
Climate risks
Neighborhood: A1X
Nearby schools
GreatSchools rating
No schools nearby
We couldn't find any schools near this home.
Schools provided by the listing agent
- District: Conception Bay South
Source: Newfoundland and Labrador AR. This data may not be complete. We recommend contacting the local school district to confirm school assignments for this home.
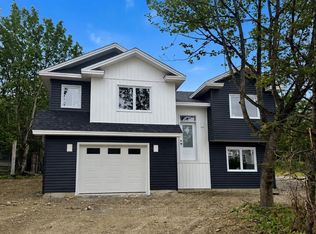
- C$509,9003 bd2 ba2.2k sqft42 Forest Rd, Conception Bay South, NL A1X6J6Pending
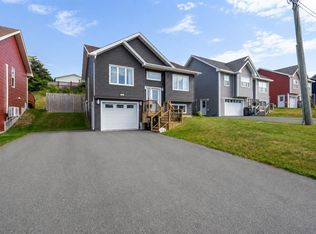
- C$379,9003 bd3 ba1.8k sqft56 Oaken Dr, Conception Bay South, NL A1X0B9Pending
- C$479,0003 bd3 ba1.7k sqft58 Oaken Dr, Conception Bay South, NL A1X0B9For Sale

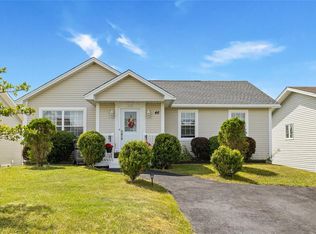
- C$389,9004 bd3 ba2.4k sqft46 McCourt Close, Conception Bay South, NL A1X6J1Pending
Similar homes
- C$349,9005 bd2 ba1.8k sqft39 Kelliview Crescent, Conception Bay South, NL A1X6X9For Sale
 MLS ID #1301967, Mark Fagan, Century 21 Seller`s Choice Inc.. Newfoundland and Labrador AR
 - C$399,9004 bd3 ba1.9k sqft9 Mercedes Court, Conception Bay South, NL A1X7X8For Sale
 MLS ID #1303838, Mark Fagan, Century 21 Seller`s Choice Inc.. Newfoundland and Labrador AR
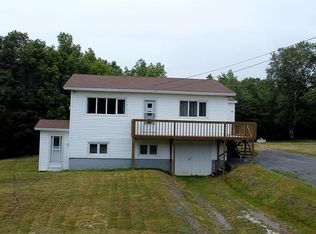
 - C$299,9004 bd2 ba1.8k sqft33 Ledrew's Road, Conception Bay South, NL A1X3B9For Sale
 MLS ID #1303620, Mark Fagan, Century 21 Seller`s Choice Inc.. Newfoundland and Labrador AR
 - C$365,0004 bd2 ba2.1k sqft15 Paradise Road, Paradise, NL A1L3B3For Sale
 MLS ID #1303753, Winnie Lei, RE/MAX Realty Specialists. Newfoundland and Labrador AR
