Welcome to this charming two-storey salt box home, set on an oversized lot surrounded by mature trees in the desirable community of Upper Gullies. This three-bedroom, one-bathroom home is an excellent choice for families, first-time buyers, or anyone looking for a peaceful setting with convenient access to amenities. The main floor features a welcoming separate living room along with an open-concept dining room and family room, creating a great space for everyday living and entertaining. Hardwood/laminate floors and hardwood stairs add warmth and character throughout. Upstairs offers three bedrooms and a full bathroom, providing comfortable accommodation for the whole family. Outside, the oversized lot offers plenty of room to enjoy the mature, tree-lined surroundings, with a garden shed providing additional storage. Ideally located close to walking trails, schools, daycare, and highway access, this property combines the tranquility of a mature residential setting with everyday convenience. A wonderful opportunity to make this inviting Upper Gullies home your own!
Pending
C$199,900
2 Scotts Road N, Upper Gullies, NL A1X6L3
3beds
1,144sqft
Retail, Single Family Residence
Built in 1960
-- sqft lot
$-- Zestimate®
C$175/sqft
C$-- HOA
What's special
Oversized lotSurrounded by mature treesHardwood stairsThree bedrooms
- 18 days
- 19
- 1
Zillow last checked:
Listing updated:
Listed by:
Brad Colbert,
RE/MAX Realty Specialists
Source: Newfoundland and Labrador AR,MLS®#: 1301812
Facts & features
Interior
Bedrooms & bathrooms
- Bedrooms: 3
- Bathrooms: 1
- Full bathrooms: 1
Bedroom
- Level: Second
- Area: 110 Square Feet
- Dimensions: 11 x 10
Bedroom
- Level: Second
- Area: 48 Square Feet
- Dimensions: 6 x 8
Bathroom
- Level: Second
Other
- Level: Second
- Area: 143 Square Feet
- Dimensions: 11 x 13
Dining room
- Level: Main
- Area: 88 Square Feet
- Dimensions: 8 x 11
Family room
- Level: Main
- Area: 72 Square Feet
- Dimensions: 8 x 9
Kitchen
- Level: Main
- Area: 105 Square Feet
- Dimensions: 7 x 15
Laundry
- Level: Main
- Area: 63 Square Feet
- Dimensions: 7 x 9
Living room
- Level: Main
- Area: 170 Square Feet
- Dimensions: 10 x 17
Heating
- Electric
Cooling
- Electric
Appliances
- Included: Refrigerator, Stove, Washer, Dryer
Features
- Flooring: Hardwood, Laminate, Mixed
- Basement: Crawl Space
Interior area
- Total structure area: 1,144
- Total interior livable area: 1,144 sqft
Property
Parking
- Parking features: None
- Has uncovered spaces: Yes
Features
- Levels: Two
- Water view: Year Round Road Access
Lot
- Dimensions: 104 x 81 x 44 x 61 x 122
- Features: Landscaped, Rear Yard Access (Vechicle), Recreation Nearby, Shopping Nearby, Wooded, Under 0.5 Acres
Details
- Additional structures: Shed(s)
- Zoning description: RES
Construction
Type & style
- Home type: SingleFamily
- Property subtype: Retail, Single Family Residence
Materials
- Vinyl Siding
- Foundation: Concrete
- Roof: Felt
Condition
- Year built: 1960
Utilities & green energy
- Sewer: Public Sewer
- Water: Public
- Utilities for property: Cable Connected, Electricity Connected, High Speed Internet, Phone Connected
Community & HOA
Location
- Region: Conception Bay South
Financial & listing details
- Price per square foot: C$175/sqft
- Annual tax amount: C$1,155
- Date on market: 9/11/2026
Price history
Price history is unavailable.
Public tax history
Tax history is unavailable.
Climate risks
Neighborhood: A1X
Nearby schools
GreatSchools rating
No schools nearby
We couldn't find any schools near this home.
Schools provided by the listing agent
- District: Conception Bay South
Source: Newfoundland and Labrador AR. This data may not be complete. We recommend contacting the local school district to confirm school assignments for this home.
- C$129,9006,770 sqft56 Roberts Rd N, Conception Bay South, NL A1X6K2Lot/Land

- C$249,900-- sqft88 Saint Peters Rd #76, Conception Bay South, NL A1X4E2Lot/Land
- C$54,900-- sqft70 Saint Peters Rd #54, Conception Bay South, NL A1X4E2Lot/Land
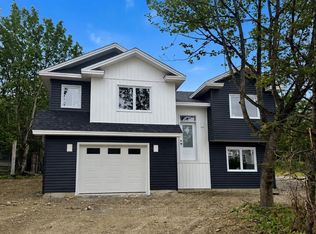
- C$509,9003 bd2 ba2.2k sqft42 Forest Rd, Conception Bay South, NL A1X6J6Pending
Similar homes
- C$173,5004 bd1 ba1.2k sqft142 Harbour Drive, Colliers, NL A0A1Y0For Sale
 MLS ID #1303797, Courtney Moulton, RE/MAX Infinity Realty Inc.. Newfoundland and Labrador AR
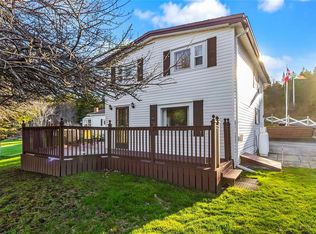
 - C$279,9004 bd3 ba1k sqft9 Gushue's Road, Conception Harbour, NL A0A2Z0For Sale
 MLS ID #1297919, Matthew Hill, Royal LePage Vision Realty. Newfoundland and Labrador AR
 - C$189,0002 bd1 ba725 sqft89 Long Pond Road, Georgetown, NL A0A0B4For Sale
 MLS ID #1300377, Corina Baldwin, Century 21 Seller`s Choice Inc.. Newfoundland and Labrador AR
 - C$219,9002 bd1 ba879 sqft20 Boncloddy Street, St. John's, NL A1C4J1For Sale
 MLS ID #1303002, Erica Coultas, RE/MAX Infinity Realty Inc. - Sheraton Hotel. Newfoundland and Labrador AR
