Big on space, inside and out! Welcome to 16 Coates Road, where comfortable family living meets an extra-large lot, spacious detached garage, and plenty of room to make yourself at home! This fully developed 3 bedroom, 3 bathroom home offers the perfect combination of space, comfort, and functionality, inside and out! The main level features a spacious kitchen and dining area, perfect for everyday living and entertaining, along with a welcoming living room. The primary bedroom offers a private ensuite and walk-in closet, while two additional bedrooms and a full main bathroom complete this level. Downstairs, you'll find a generous rec room, a convenient half bathroom and laundry combination, and a versatile flex space that can easily accommodate a home office, workout area, or additional storage. A functional mudroom adds even more convenience to this well-designed home. Equipped with two mini-split heat pumps for year-round comfort, this property also boasts a 24 x 28 detached garage, an extra-large, deep lot offering plenty of outdoor space, and a spacious back deck perfect for relaxing or entertaining. With room for the whole family, flexible living spaces, and a fantastic outdoor setup, 16 Coates Road is ready to welcome its next owners! As per the attached Seller’s Direction: No conveyance of any written signed offers prior to 5:00 PM on November 17th, 2026. All offers are to remain open until 10:00 PM on November 17th, 2026.
For sale
C$429,900
16 Coates Road, Conception Bay South, NL A1X4A6
3beds
2,364sqft
Single Family Residence
Built in 2005
1,724 Square Feet Lot
$-- Zestimate®
C$182/sqft
C$-- HOA
What's special
Extra-large lotSpacious detached garageWalk-in closetGenerous rec roomVersatile flex spaceFunctional mudroomFlexible living spaces
- 8 hours
- 1
- 0
Zillow last checked:
Listing updated:
Listed by:
Stephen Porter,
Royal LePage Atlantic Homestead
Source: Newfoundland and Labrador AOR,MLS®#: 1305422
Facts & features
Interior
Bedrooms & bathrooms
- Bedrooms: 3
- Bathrooms: 3
- Full bathrooms: 3
Bedroom
- Level: Main
- Area: 106.82 Square Feet
- Dimensions: 9.8x10.9
Bedroom
- Level: Main
- Area: 117.72 Square Feet
- Dimensions: 10.9x10.8
Bathroom
- Level: Main
Bathroom
- Level: Main
Other
- Level: Main
- Area: 146.05 Square Feet
- Dimensions: 11.5x12.7
Dining room
- Level: Main
- Area: 65.6 Square Feet
- Dimensions: 8x8.2
Other
- Level: Basement
- Area: 189.08 Square Feet
- Dimensions: 11.6x16.3
Kitchen
- Level: Main
- Area: 83.78 Square Feet
- Dimensions: 7.10x11.8
Laundry
- Level: Basement
- Area: 131.08 Square Feet
- Dimensions: 11.3x11.6
Living room
- Level: Main
- Area: 162.41 Square Feet
- Dimensions: 10.9x14.9
Other
- Level: Basement
- Area: 302.4 Square Feet
- Dimensions: 10.8x28
Recreation room
- Level: Basement
- Area: 284.24 Square Feet
- Dimensions: 8.8x32.3
Heating
- Electric, Propane
Cooling
- Electric, Mini Split
Appliances
- Included: Dishwasher, Refrigerator, Stove, Washer, Dryer
Features
- Ensuite
- Flooring: Ceramic/Marble, Hardwood, Laminate
Interior area
- Total structure area: 2,364
- Total interior livable area: 2,364 sqft
Property
Parking
- Parking features: Detached
- Has garage: Yes
- Has uncovered spaces: Yes
Features
- Patio & porch: Deck/Patio, Patio(s) and Deck(s)
- Has view: Yes
- Water view: Year Round Road Access
Lot
- Size: 1,724 Square Feet
- Dimensions: 1724 Sq Meters
- Features: Landscaped, Private, Rear Yard Access (Vechicle)
Details
- Zoning description: Res
- Other equipment: Air Exchanger
Construction
Type & style
- Home type: SingleFamily
- Architectural style: Bungalow
- Property subtype: Single Family Residence
Materials
- Vinyl Siding
- Foundation: Concrete
- Roof: Shingle - Asphalt
Condition
- Year built: 2005
Utilities & green energy
- Sewer: Public Sewer
- Water: Public
Community & HOA
Location
- Region: Conception Bay South
Financial & listing details
- Price per square foot: C$182/sqft
- Annual tax amount: C$2,854
- Date on market: 11/13/2026
Price history
Price history is unavailable.
Public tax history
Tax history is unavailable.
Climate risks
Neighborhood: A1X
Nearby schools
GreatSchools rating
No schools nearby
We couldn't find any schools near this home.
Schools provided by the listing agent
- District: Conception Bay South
Source: Newfoundland and Labrador AOR. This data may not be complete. We recommend contacting the local school district to confirm school assignments for this home.
- C$249,900-- sqft88 Saint Peters Rd #76, Conception Bay South, NL A1X4E2Lot/Land

- C$54,900-- sqft70 Saint Peters Rd #54, Conception Bay South, NL A1X4E2Lot/Land

- C$199,9002 bd1 ba1.6k sqft32 Warfords Rd, Conception Bay South, NL A1X4E3Pending
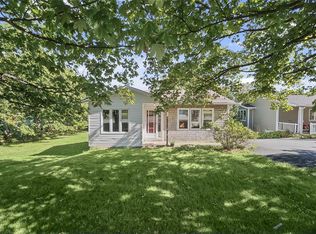
- C$449,9002 bd2 ba1.9k sqft12 Dominic Dr, Conception Bay South, NL A1X0J9For Sale

Similar homes
- C$399,9003 bd2 ba2.1k sqft52 Comerfords Road, Conception Bay South, NL A1X4B3For Sale
 MLS ID #1305331, Josh Stokes, Keller Williams Platinum Realty. Newfoundland and Labrador AOR
- C$439,9003 bd2 ba2.3k sqft82 Foxtrap Access Road, Conception Bay South, NL A1X7N4For Sale
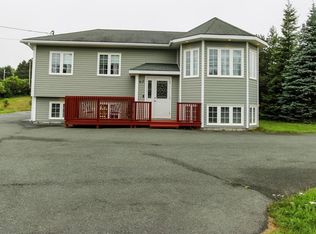 MLS ID #1305229, Rory O'regan, Century 21 Seller`s Choice Inc.. Newfoundland and Labrador AOR
- C$449,9002 bd2 ba1.9k sqft14 Dominic Drive, Conception Bay South, NL A1X0J9For SaleMLS ID #1305321, Cathy Austin, RE/MAX Infinity Realty Inc.. Newfoundland and Labrador AOR
- C$449,9002 bd2 ba1.9k sqft12 Dominic Drive, Conception Bay South, NL A1X0J9For SaleMLS ID #1305311, Cathy Austin, RE/MAX Infinity Realty Inc.. Newfoundland and Labrador AOR
