Welcome to 120 Carlisle Drive in the highly sought-after Elizabeth Park! This exceptional former model home offers 3 spacious bedrooms and 3 full bathrooms, showcasing quality craftsmanship, premium finishes, and thoughtful design throughout. From the moment you arrive, you’ll be impressed by the fully landscaped grounds and beautiful brick paver driveway, creating exceptional curb appeal. Inside, elegant double tray ceilings, a soaring vaulted ceiling, and an open-concept layout provide the perfect balance of sophistication and comfort. The built-in in-house speaker system enhances everyday living and entertaining, while the backup generator offers year-round peace of mind, custom built propane fireplace, dual mini split, one on each floor. Landscaping completed front and back, along with a beautifully finished storage shed, that’s also wired. Double gate, fully fenced, perfect for small kids and pets. Whether you’re hosting family and friends or enjoying a quiet evening at home, every detail has been carefully designed to impress. Situated in one of Paradise’s most desirable neighbourhoods, this home is just minutes from schools, walking trails, shopping, and all major amenities. If you’ve been searching for a move-in-ready home with premium finishes in an unbeatable location, 120 Carlisle Drive is the one you’ve been waiting for. --The Seller(s) hereby directs the listing Brokerage not to convey any written signed offers prior to 3 PM on July 19, 2026. The seller further directs that all offers must remain open for acceptance until 8 PM on July 19, 2026. Conveyance includes but is not limited to presentation, communication, transmission, entertainment or notification.
Pending
C$449,000
120 Carlisle Drive, Paradise, NL A1L0V5
3beds
1,927sqft
Single Family Residence
Built in 2010
5,252 Square Feet Lot
$-- Zestimate®
C$233/sqft
C$-- HOA
What's special
Fully landscaped groundsBeautiful brick paver drivewayExceptional curb appealElegant double tray ceilingsSoaring vaulted ceilingOpen-concept layoutBuilt-in in-house speaker system
- 1 day |
- 1 |
- 0 |
Zillow last checked:
Listing updated:
Listed by:
Hillary Hodder,
eXp Realty,
John Picco,
eXp Realty
Source: Newfoundland and Labrador AR,MLS®#: 1300342
Facts & features
Interior
Bedrooms & bathrooms
- Bedrooms: 3
- Bathrooms: 3
- Full bathrooms: 3
Bedroom
- Level: Basement
- Area: 146.41 Square Feet
- Dimensions: 12.1 x 12.10
Bedroom
- Level: Main
- Area: 143.55 Square Feet
- Dimensions: 14.5 x 9.9
Bathroom
- Level: Basement
- Area: 75.24 Square Feet
- Dimensions: 5.7 x 13.2
Bathroom
- Level: Main
- Area: 57.42 Square Feet
- Dimensions: 5.8 x 9.9
Other
- Level: Main
- Area: 164.7 Square Feet
- Dimensions: 13.6 x 12.11
Other
- Level: Main
- Area: 81.13 Square Feet
- Dimensions: 6.1 x 13.3
Other
- Level: Main
- Area: 77.72 Square Feet
- Dimensions: 6.7 x 11.6
Family room
- Level: Basement
- Area: 292.56 Square Feet
- Dimensions: 18.4 x 15.9
Foyer
- Level: Basement
- Area: 103.23 Square Feet
- Dimensions: 9.3 x 11.1
Kitchen
- Level: Main
- Area: 134.33 Square Feet
- Dimensions: 10.1 x 13.3
Laundry
- Level: Basement
- Area: 67.32 Square Feet
- Dimensions: 5.1 x 13.2
Living room
- Level: Main
- Area: 272.25 Square Feet
- Dimensions: 16.5 x 16.5
Storage
- Level: Basement
- Area: 71.04 Square Feet
- Dimensions: 11.10 x 6.4
Heating
- Electric, Propane
Cooling
- Electric, Mini Split
Appliances
- Included: Dishwasher, Refrigerator, Stove, Washer, Dryer
Features
- Ensuite, Fireplace(s)
- Flooring: Hardwood, Hardwood - Engineered
- Windows: Window Coverings
- Has fireplace: Yes
Interior area
- Total structure area: 2,223
- Total interior livable area: 1,927 sqft
Property
Parking
- Parking features: Attached, Built-in, Storage
- Has garage: Yes
- Has uncovered spaces: Yes
Features
- Patio & porch: Deck/Patio, Patio(s) and Deck(s)
- Fencing: Back Yard,Full
- Water view: Year Round Road Access
Lot
- Size: 5,252 Square Feet
- Dimensions: 52 x 101
- Features: Landscaped, Shopping Nearby, Under 0.5 Acres
Details
- Zoning description: Res.
- Other equipment: Air Exchanger
Construction
Type & style
- Home type: SingleFamily
- Architectural style: Bungalow
- Property subtype: Single Family Residence
Materials
- Vinyl Siding
- Foundation: Concrete, Fully Developed
- Roof: Fiberglass
Condition
- Year built: 2010
Utilities & green energy
- Sewer: Public Sewer
- Water: Public
Community & HOA
Community
- Security: Alarm System
Location
- Region: Paradise
Financial & listing details
- Price per square foot: C$233/sqft
- Annual tax amount: C$2,876
- Date on market: 7/29/2026
- Inclusions: Fridge, Stove, Dishwasher, Range Hood, Microwave, Backup 7500 Honeywell Generator, Sound System, Customer window treatments
Hillary Hodder
Hillary Hodder
(709) 728-2206
By pressing Contact Agent, you agree that the real estate professional identified above may call/text you about your search, which may involve use of automated means and pre-recorded/artificial voices. You don't need to consent as a condition of buying any property, goods, or services. Message/data rates may apply. You also agree to our Terms of Use. Zillow does not endorse any real estate professionals. We may share information about your recent and future site activity with your agent to help them understand what you're looking for in a home.
Price history
Price history is unavailable.
Public tax history
Tax history is unavailable.
Climate risks
Neighborhood: A1L
Nearby schools
GreatSchools rating
No schools nearby
We couldn't find any schools near this home.
Schools provided by the listing agent
- District: St. Thomas - Paradise -Topsail
Source: Newfoundland and Labrador AR. This data may not be complete. We recommend contacting the local school district to confirm school assignments for this home.
- C$454,9004 bd3 ba2.4k sqft185 Elizabeth Dr, Paradise, NL A1L0L8For Sale

- C$650,0003 bd3 ba3.4k sqft38 Denehurst St, Paradise, NL A1L0S8For Sale
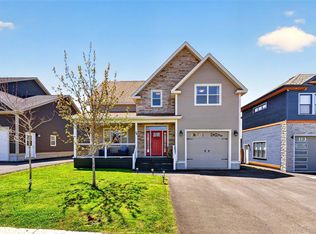
- C$439,9003 bd3 ba2.5k sqft12 Sunderland Dr, Paradise, NL A1L2J9For Sale

- C$959,0005 bd5 ba4k sqft174 Carlisle Dr, Paradise, NL A1L1E7Pending

- C$229,9003 bd1 ba920 sqft5 Lombardy Pl, Paradise, NL A1L1B2For Sale
- C$399,9004 bd2 ba1.8k sqft43 Dungarvan St, Paradise, NL A1L1E8Pending
- C$324,9004 bd3 ba2k sqft25 Ellesmere Ave, Paradise, NL A1L1E8Pending
- C$179,9002 bd2 ba884 sqft28 Evergreen Dr, Paradise, NL A1L1A6Pending
Similar homes
- C$454,9004 bd3 ba2.4k sqft185 Elizabeth Drive, Paradise, NL A1L0L8For SaleMLS ID #1300587, Brock Roul, 3% Realty East Coast. Newfoundland and Labrador AR
- C$449,9004 bd4 ba2.2k sqft17 Brant Drive, Mount Pearl, NL A1N0J1For Sale
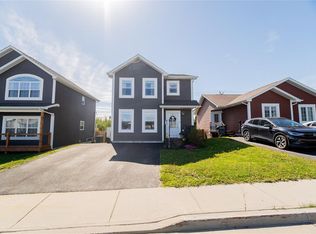 MLS ID #1299135, Josh Stokes, Keller Williams Platinum Realty. Newfoundland and Labrador AR
 - C$439,9003 bd3 ba2.5k sqft12 SUNDERLAND Drive, Paradise, NL A1L2J9For SaleMLS ID #1300289, Craig Walker, RE/MAX Realty Specialists. Newfoundland and Labrador AR
- C$449,9004 bd3 ba2.2k sqft51 Finlaystone Drive, Mount Pearl, NL A1N0E2For Sale
 MLS ID #1301068, Wally Lane, 4 Percent Real Estate Professionals Inc.. Newfoundland and Labrador AR
 - C$459,9004 bd4 ba2.1k sqft48 Fred W Brown Drive, Paradise, NL A1L0W1For SaleMLS ID #1300864, Peter Kavanagh, RE/MAX Infinity Realty Inc. - Sheraton Hotel. Newfoundland and Labrador AR
- C$469,0005 bd3 ba2k sqft31 Howard Avenue, Paradise, NL A1L3M9For SaleMLS ID #1301156, Cody Walsh, BlueKey Realty Inc.. Newfoundland and Labrador AR
- C$499,9004 bd3 ba2k sqft63 Acharya Drive, Paradise, NL A1L0P9For SaleMLS ID #1301009, Matthew Hill, Royal LePage Vision Realty. Newfoundland and Labrador AR
- C$369,0004 bd3 ba1.9k sqft33 Dunluce Crescent, Mount Pearl, NL A1N5H9For SaleMLS ID #1301041, Paul Akingbola, eXp Realty. Newfoundland and Labrador AR
- C$399,9004 bd4 ba2k sqft72 Maurice Putt Crescent, St John's, NL A1B0S2For SaleMLS ID #1301124, Dave Noseworthy, eXp Realty. Newfoundland and Labrador AR
- C$384,9003 bd2 ba1.7k sqft177 St. Thomas Line, Paradise, NL A1L2R4For SaleMLS ID #1300705, Rodger Gollop, Hanlon Realty. Newfoundland and Labrador AR
- C$445,0005 bd3 ba2k sqft134 St. Thomas Line, Paradise, NL A1L2R1For SaleMLS ID #1300721, Amanda Roberts, 3% Realty East Coast. Newfoundland and Labrador AR
- C$449,9004 bd3 ba2.8k sqft10 Seascape Drive, Paradise, NL A1L0E9For SaleMLS ID #1300213, Jeremy Cummings, RE/MAX Realty Specialists. Newfoundland and Labrador AR
- C$379,9003 bd2 ba2.4k sqft133 Smallwood Drive, Mount Pearl, NL A1N1B5For SaleMLS ID #1299175, Justin Penney, 3% Realty East Coast. Newfoundland and Labrador AR
- C$389,9003 bd2 ba2.2k sqft54 Lawlors Road, Paradise, NL A1L3N9For SaleMLS ID #1300804, Sherrie Hollahan, Keller Williams Platinum Realty. Newfoundland and Labrador AR
- C$515,0005 bd3 ba2.5k sqft83 Hopedale Crescent, St. John's, NL A1B0B3For SaleMLS ID #1301049, Chris Morrison, Royal LePage Turner Realty 2014 Inc. Newfoundland and Labrador AR
- C$345,5003 bd3 ba2k sqft78 Edison Place, St. John's, NL A1E6H9For SaleMLS ID #1301061, Karen Nash, EXIT Realty Aspire. Newfoundland and Labrador AR
- C$399,9004 bd4 ba2.3k sqft4 Melrose Place, St.John's, NL A1E5V3For SaleMLS ID #1301066, Regina Russell, RE/MAX Infinity Realty Inc.. Newfoundland and Labrador AR
- C$439,9003 bd3 ba1.9k sqft24 Rotary Drive, St. John's, NL A1E0B9For SaleMLS ID #1300478, Aaron Watkins, RE/MAX Infinity Realty Inc.. Newfoundland and Labrador AR
- C$549,9003 bd4 ba2.7k sqft36 Bayberry Place, St. John's, NL A1H1B1For SaleMLS ID #1301137, Evan King, RE/MAX Infinity Realty Inc.. Newfoundland and Labrador AR
- C$429,9004 bd3 ba1.6k sqft88 Oxen Pond Road, St. John's, NL A1B3J5For SaleMLS ID #1301107, Patrick Browne, RE/MAX Infinity Realty Inc. - Sheraton Hotel. Newfoundland and Labrador AR
