Welcome to 63 Acharya Drive, a fantastic two-apartment home offering the perfect combination of space, functionality, and income potential. This well-maintained property features a total of four bedrooms and three bathrooms, making it an excellent option for families, investors, or buyers looking to offset their mortgage with rental income. The home boasts both an attached garage and a detached garage, providing exceptional storage, workshop space, or room for multiple vehicles. Outside, you’ll find a fully fenced backyard that’s ideal for children, pets, and entertaining, along with ample parking to comfortably accommodate multiple vehicles. Situated in a desirable neighbourhood, this versatile property offers comfort, convenience, and outstanding value in one complete package. No conveyance of any written signed offers until 1 pm on Monday August 3, 2026. All offers are to remain open until 4 pm on Monday August 3, 2026, as per sellers direction.
For sale
C$499,900
63 Acharya Drive, Paradise, NL A1L0P9
4beds
2,033sqft
Apartment, Single Family Residence
Built in 2019
-- sqft lot
$-- Zestimate®
C$246/sqft
C$-- HOA
What's special
Four bedroomsThree bathroomsAttached garageDetached garageExceptional storageWorkshop spaceRoom for multiple vehicles
- 10 hours |
- 7 |
- 1 |
Zillow last checked:
Listing updated:
Listed by:
Matthew Hill,
Royal LePage Vision Realty
Source: Newfoundland and Labrador AR,MLS®#: 1301009
Facts & features
Interior
Bedrooms & bathrooms
- Bedrooms: 4
- Bathrooms: 3
- Full bathrooms: 3
Bedroom
- Level: Main
- Area: 120 Square Feet
- Dimensions: 12 x 10
Bedroom
- Level: Main
- Area: 120 Square Feet
- Dimensions: 12 x 10
Other
- Level: Basement
- Area: 100 Square Feet
- Dimensions: 10 x 10
Bathroom
- Level: Main
Bathroom
- Level: Basement
Other
- Level: Main
- Area: 168 Square Feet
- Dimensions: 14 x 12
Other
- Level: Basement
- Area: 86 Square Feet
- Dimensions: 10 x 8.6
Other
- Level: Basement
- Area: 139.08 Square Feet
- Dimensions: 12.2 x 11.4
Other
- Level: Main
Family room
- Level: Basement
- Area: 125.44 Square Feet
- Dimensions: 11.2 x 11.2
Kitchen
- Level: Main
- Area: 263.2 Square Feet
- Dimensions: 18.8 x 14
Living room
- Level: Main
- Area: 141.69 Square Feet
- Dimensions: 12.11 x 11.7
Heating
- Electric
Cooling
- Electric, Mini Split
Appliances
- Included: Dishwasher, Refrigerator, Stove, Washer, Dryer
Features
- Ensuite
- Flooring: Hardwood
Interior area
- Total structure area: 2,467
- Total interior livable area: 2,033 sqft
Property
Parking
- Parking features: Attached
- Has garage: Yes
- Has uncovered spaces: Yes
Features
- Levels: Split Entry
- Patio & porch: Patio(s) and Deck(s)
Lot
- Size: 5,000 Square Feet
- Dimensions: 50 x 100
- Features: Landscaped, Recreation Nearby, Shopping Nearby, Bus Service, Under 0.5 Acres
Details
- Zoning description: Residential
Construction
Type & style
- Home type: Apartment
- Property subtype: Apartment, Single Family Residence
- Attached to another structure: Yes
Materials
- Vinyl Siding
- Foundation: Concrete
- Roof: Shingle - Asphalt
Condition
- Year built: 2019
Utilities & green energy
- Sewer: Public Sewer
- Water: Public
- Utilities for property: Cable Connected, Electricity Connected, High Speed Internet, Phone Connected
Community & HOA
Location
- Region: Paradise
Financial & listing details
- Price per square foot: C$246/sqft
- Annual tax amount: C$3,169
- Date on market: 7/29/2026
Matthew Hill
Matthew Hill
(709) 728-3382
By pressing Contact Agent, you agree that the real estate professional identified above may call/text you about your search, which may involve use of automated means and pre-recorded/artificial voices. You don't need to consent as a condition of buying any property, goods, or services. Message/data rates may apply. You also agree to our Terms of Use. Zillow does not endorse any real estate professionals. We may share information about your recent and future site activity with your agent to help them understand what you're looking for in a home.
Price history
Price history is unavailable.
Public tax history
Tax history is unavailable.
Climate risks
Neighborhood: A1L
Nearby schools
GreatSchools rating
No schools nearby
We couldn't find any schools near this home.
Schools provided by the listing agent
- District: St. Thomas - Paradise -Topsail
Source: Newfoundland and Labrador AR. This data may not be complete. We recommend contacting the local school district to confirm school assignments for this home.
- C$445,0005 bd3 ba2k sqft134 Saint Thomas Line, Paradise, NL A1L2R1For Sale

- C$574,9004 bd3 ba1.9k sqft43 Quantum Dr, Paradise, NL A1L0W3Pending

- C$499,9003 bd3 ba1.9k sqft11 Quantum Dr, Paradise, NL A1L0W3Pending
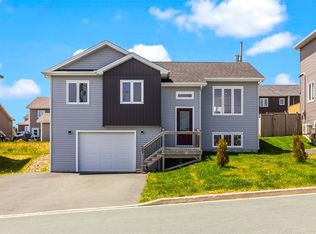
- C$415,0004 bd3 ba2.3k sqft3 Tyrell Dr, Paradise, NL A1L3Y7Pending
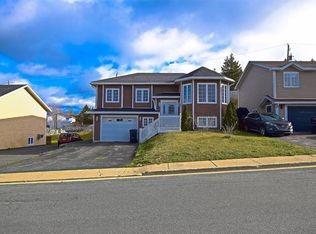
- C$489,9003 bd3 ba1.8k sqft167 Saint Thomas Line, Paradise, NL A1L3N7New Construction
- C$479,9003 bd3 ba1.8k sqft165 Saint Thomas Line, Paradise, NL A1L2R4New Construction
- C$389,0004 bd3 ba2.3k sqft16 Tyrell Dr, Paradise, NL A1L3Y8For Sale
- C$384,9003 bd2 ba1.7k sqft177 Saint Thomas Line, Paradise, NL A1L2R4For Sale
Similar homes
- C$445,0005 bd3 ba2k sqft134 St. Thomas Line, Paradise, NL A1L2R1For SaleMLS ID #1300721, Amanda Roberts, 3% Realty East Coast. Newfoundland and Labrador AR
- C$525,0004 bd4 ba2.9k sqft3 Fairmont Place, Paradise, NL A1L0A4For Sale
 MLS ID #1301095, Andrew Gosse, Royal LePage Atlantic Homestead. Newfoundland and Labrador AR
 - C$550,0004 bd4 ba2.3k sqft17 Lawlors Road, Paradise, NL A1L3P1For Sale
 MLS ID #1300447, Melissa Best, BlueKey Realty Inc.. Newfoundland and Labrador AR
 - C$459,9004 bd4 ba2.1k sqft48 Fred W Brown Drive, Paradise, NL A1L0W1For Sale
 MLS ID #1300864, Peter Kavanagh, RE/MAX Infinity Realty Inc. - Sheraton Hotel. Newfoundland and Labrador AR
 - C$469,0005 bd3 ba2k sqft31 Howard Avenue, Paradise, NL A1L3M9For SaleMLS ID #1299905, Cody Walsh, BlueKey Realty Inc.. Newfoundland and Labrador AR
- C$579,9004 bd4 ba2.4k sqft75 Spracklin Boulevard, Paradise, NL A1L4E2For SaleMLS ID #1300980, Debbie Budden, EXIT Realty Aspire. Newfoundland and Labrador AR
- C$389,0004 bd3 ba2.3k sqft16 Tyrell Drive, Paradise, NL A1L3J2For SaleMLS ID #1299064, Tom Clift, Keller Williams Platinum Realty. Newfoundland and Labrador AR
- C$540,0005 bd4 ba2.4k sqft7 Squires Road, Paradise, NL A1L3S3For SaleMLS ID #1298306, David Norris, RE/MAX Realty Specialists. Newfoundland and Labrador AR
- C$384,9004 bd2 ba2.1k sqft15 Paradise Road, Paradise, NL A1L3B3For SaleMLS ID #1300756, Winnie Lei, RE/MAX Realty Specialists. Newfoundland and Labrador AR
- C$449,9004 bd4 ba2.2k sqft17 Brant Drive, Mount Pearl, NL A1N0J1For SaleMLS ID #1299135, Josh Stokes, Keller Williams Platinum Realty. Newfoundland and Labrador AR
- C$384,9003 bd2 ba1.7k sqft177 St. Thomas Line, Paradise, NL A1L2R4For SaleMLS ID #1300705, Rodger Gollop, Hanlon Realty. Newfoundland and Labrador AR
- C$524,9003 bd3 ba2.8k sqft7 Damien Street, Paradise, NL A1L0J8For SaleMLS ID #1300860, Mark Bailey, eXp Realty. Newfoundland and Labrador AR
- C$449,9004 bd3 ba2.2k sqft51 Finlaystone Drive, Mount Pearl, NL A1N0E2For SaleMLS ID #1301068, Wally Lane, 4 Percent Real Estate Professionals Inc.. Newfoundland and Labrador AR
- C$535,0004 bd4 ba2.7k sqft1833 Topsail Road, Paradise, NL A1L1Y8For SaleMLS ID #1300777, Valma Budgell, RE/MAX Realty Specialists. Newfoundland and Labrador AR
- C$489,9003 bd3 ba1.8k sqft167 St Thomas Line, Paradise, NL A1L2L7New ConstructionMLS ID #1300830, John Picco, eXp Realty. Newfoundland and Labrador AR
- C$449,9004 bd3 ba2.8k sqft10 Seascape Drive, Paradise, NL A1L0E9For SaleMLS ID #1300213, Jeremy Cummings, RE/MAX Realty Specialists. Newfoundland and Labrador AR
- C$550,0004 bd4 ba2.1k sqft44 Moffatt Road, Mt. Pearl, NL A1N0G3For SaleMLS ID #1300438, Brandon Pennell, BlueKey Realty Inc.. Newfoundland and Labrador AR
- C$454,9004 bd3 ba2.4k sqft185 Elizabeth Drive, Paradise, NL A1L0L8For SaleMLS ID #1300587, Brock Roul, 3% Realty East Coast. Newfoundland and Labrador AR
- C$515,0005 bd3 ba2.5k sqft83 Hopedale Crescent, St. John's, NL A1B0B3For SaleMLS ID #1301049, Chris Morrison, Royal LePage Turner Realty 2014 Inc. Newfoundland and Labrador AR
- C$429,9003 bd3 ba2.6k sqft42 Mainsail Drive, Topsail, NL A1W2G4For SaleMLS ID #1301146, Donald Pacholka, RE/MAX Infinity Realty Inc. - Sheraton Hotel. Newfoundland and Labrador AR
