Welcome to this beautifully maintained 2-year-old two-apartment home, offering the perfect combination of modern finishes, functional living space, and built-in income potential. Whether you're searching for a family home with a mortgage helper or a smart investment property, this property checks all the boxes. The bright open-concept main floor is designed for everyday living and entertaining, featuring a spacious living room highlighted by a beautiful electric fireplace that creates a warm and inviting atmosphere. The modern kitchen offers plenty of cabinetry and workspace, making it as functional as it is stylish. Conveniently located just off the main living area is a main floor laundry closet. The primary bedroom features a private ensuite, while two additional generously sized bedrooms and a full main bathroom complete the upper level. Downstairs, you'll find a versatile office or rec room, ideal for working from home, a playroom, or additional family living space. The attached garage has been upgraded with a durable epoxy floor, creating a clean, polished space that's perfect for parking, storage, or hobbies. Adding exceptional value is the fully self-contained one-bedroom basement apartment, offering an excellent opportunity to generate rental income or help offset your mortgage. Located in one of the area's most desirable neighborhoods, this home is just moments from the beautiful walking trails of Adams Pond and close to major grocery stores, restaurants, schools, and all essential amenities. Combining quality construction, modern design, and outstanding investment potential, this turnkey property offers the perfect balance of comfort, convenience, and value.
Pending
C$574,900
43 Quantum Drive, Paradise, NL A1L0V6
4beds
1,958sqft
Apartment, Single Family Residence
Built in 2024
-- sqft lot
$-- Zestimate®
C$294/sqft
C$-- HOA
What's special
Bright open-concept main floorBeautiful electric fireplaceModern kitchenMain floor laundry closetFull main bathroom
- 1 day |
- 1 |
- 0 |
Zillow last checked:
Listing updated:
Listed by:
Genna Hickey,
3% Realty East Coast,
Stephanie Mcgrath,
3% Realty East Coast
Source: Newfoundland and Labrador AR,MLS®#: 1299663
Facts & features
Interior
Bedrooms & bathrooms
- Bedrooms: 4
- Bathrooms: 3
- Full bathrooms: 3
Bedroom
- Level: Main
- Area: 106.2 Square Feet
- Dimensions: 11.8 X 9
Bedroom
- Level: Main
- Area: 81.91 Square Feet
- Dimensions: 10.1 X 8.11
Bedroom
- Level: Basement
- Area: 126 Square Feet
- Dimensions: 10 X 12.6
Bathroom
- Level: Main
Bathroom
- Level: Basement
Other
- Level: Main
- Area: 170.4 Square Feet
- Dimensions: 14.2 X 12
Other
- Level: Main
Kitchen
- Level: Main
- Area: 262.8 Square Feet
- Dimensions: 18 X 14.6
Kitchen
- Level: Basement
- Area: 217.98 Square Feet
- Dimensions: 17.3 X 12.6
Living room
- Level: Main
- Area: 142.38 Square Feet
- Dimensions: 11.3 X 12.6
Heating
- Baseboard, Electric
Cooling
- Electric
Features
- Flooring: Carpet, Ceramic/Marble, Laminate
Interior area
- Total structure area: 2,428
- Total interior livable area: 1,958 sqft
Property
Parking
- Parking features: Attached, Single
- Has garage: Yes
- Has uncovered spaces: Yes
Features
- Levels: Split Entry
- Patio & porch: Deck/Patio, Patio(s) and Deck(s)
- Water view: Year Round Road Access
Lot
- Size: 4,998 Square Feet
- Dimensions: 51 x 98
- Features: Recreation Nearby, Shopping Nearby, Under 0.5 Acres
Details
- Zoning description: Res.
Construction
Type & style
- Home type: Apartment
- Property subtype: Apartment, Single Family Residence
- Attached to another structure: Yes
Materials
- Vinyl Siding
- Foundation: Concrete, Fully Developed
- Roof: Shingle - Asphalt
Condition
- Year built: 2024
Utilities & green energy
- Sewer: Public Sewer
- Water: Public
- Utilities for property: Cable Connected, Electricity Connected, High Speed Internet, Phone Connected
Community & HOA
Location
- Region: Paradise
Financial & listing details
- Price per square foot: C$294/sqft
- Annual tax amount: C$2,985
- Date on market: 7/20/2026
Genna Hickey
Genna Hickey
(709) 765-3187
By pressing Contact Agent, you agree that the real estate professional identified above may call/text you about your search, which may involve use of automated means and pre-recorded/artificial voices. You don't need to consent as a condition of buying any property, goods, or services. Message/data rates may apply. You also agree to our Terms of Use. Zillow does not endorse any real estate professionals. We may share information about your recent and future site activity with your agent to help them understand what you're looking for in a home.
Price history
Price history is unavailable.
Public tax history
Tax history is unavailable.
Climate risks
Neighborhood: A1L
Nearby schools
GreatSchools rating
No schools nearby
We couldn't find any schools near this home.
Schools provided by the listing agent
- District: St. Thomas - Paradise -Topsail
Source: Newfoundland and Labrador AR. This data may not be complete. We recommend contacting the local school district to confirm school assignments for this home.
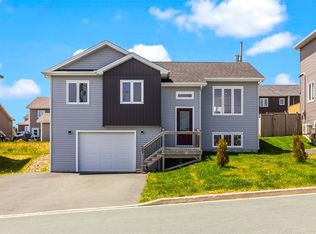
- C$499,9003 bd3 ba1.9k sqft11 Quantum Dr, Paradise, NL A1L0W3Pending
- C$445,0005 bd3 ba2k sqft134 Saint Thomas Line, Paradise, NL A1L2R1For Sale

- C$450,0005 bd3 ba2.1k sqft169 Lanark Dr, Paradise, NL A1L0M8Pending
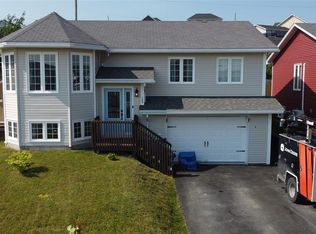
- C$479,9003 bd3 ba1.8k sqft165 Saint Thomas Line, Paradise, NL A1L2R4New Construction
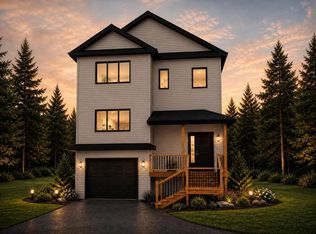
- C$454,9002 bd2 ba1.8k sqft167 Saint Thomas Line, Paradise, NL A1L3N7New Construction
- C$225,0001.35 Acres124 Saint Thomas Line #122, Paradise, NL A1L3R9Pending
- C$384,9003 bd2 ba1.7k sqft177 Saint Thomas Line, Paradise, NL A1L2R4For Sale
- C$489,9003 bd2 ba1.3k sqft214 Stthomas Line, Paradise, NL A1L2S4Pending
Similar homes
- C$445,0005 bd3 ba2k sqft134 St. Thomas Line, Paradise, NL A1L2R1For SaleMLS ID #1300721, Amanda Roberts, 3% Realty East Coast. Newfoundland and Labrador AR
- C$384,9003 bd2 ba1.7k sqft177 St. Thomas Line, Paradise, NL A1L2R4For Sale
 MLS ID #1300705, Rodger Gollop, Hanlon Realty. Newfoundland and Labrador AR
 - C$469,0005 bd3 ba2k sqft31 Howard Avenue, Paradise, NL A1L3M9For Sale
 MLS ID #1299905, Cody Walsh, BlueKey Realty Inc.. Newfoundland and Labrador AR
 - C$550,0005 bd4 ba2.4k sqft7 Squires Road, Paradise, NL A1L3S3For Sale
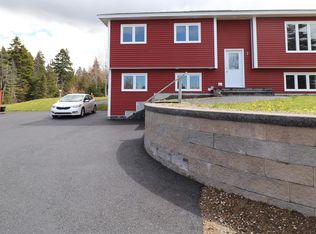 MLS ID #1298306, David Norris, RE/MAX Realty Specialists. Newfoundland and Labrador AR
 - C$454,9004 bd3 ba2.4k sqft185 Elizabeth Drive, Paradise, NL A1L0L8For SaleMLS ID #1300587, Brock Roul, 3% Realty East Coast. Newfoundland and Labrador AR
- C$629,9004 bd3 ba2.3k sqft6 Flora Street, Paradise, NL A1L0Y8New ConstructionMLS ID #1297986, Sarah Gray, Keller Williams Platinum Realty. Newfoundland and Labrador AR
- C$669,9004 bd4 ba2.2k sqft102 Trenton Drive, Pardise, NL A1L4B7For SaleMLS ID #1300185, Rob Bennett, RE/MAX Infinity Realty Inc. - Sheraton Hotel. Newfoundland and Labrador AR
- C$449,9004 bd3 ba2.8k sqft10 Seascape Drive, Paradise, NL A1L0E9For SaleMLS ID #1300213, Jeremy Cummings, RE/MAX Realty Specialists. Newfoundland and Labrador AR
- C$559,9003 bd3 ba2.4k sqft36 Mayfair Avenue, Paradise, NL A1L0Y8New ConstructionMLS ID #1297862, Sarah Gray, Keller Williams Platinum Realty. Newfoundland and Labrador AR
- C$599,9003 bd4 ba2.3k sqft26 Hartland Avenue, Paradise, NL A1L0V3For SaleMLS ID #1298446, Brittany Penney,OTHER, 3% Realty East Coast. Newfoundland and Labrador AR
- C$399,9004 bd2 ba1.8k sqft43 Dungarvan Street, Paradise, NL A1L1E8For SaleMLS ID #1300524, Brad Colbert, RE/MAX Realty Specialists. Newfoundland and Labrador AR
- C$419,9003 bd2 ba1.5k sqft51 Croydon Street, Paradise, NL A1L1K2For SaleMLS ID #1300527, Larry Fitzpatrick, Royal LePage Atlantic Homestead. Newfoundland and Labrador AR
- C$649,9003 bd2 ba2.6k sqft101 Trenton Drive, Paradise, NL A1L4B7New ConstructionMLS ID #1300191, Rob Bennett, RE/MAX Infinity Realty Inc. - Sheraton Hotel. Newfoundland and Labrador AR
- C$625,0004 bd3 ba2.7k sqft29 School Road, St. Philips, NL A1M1J8For SaleMLS ID #1299955, Edwina Baldwin, RE/MAX Realty Specialists. Newfoundland and Labrador AR
- C$549,9003 bd3 ba2.1k sqft100 Trenton Drive, Paradise, NL A1L4B8New ConstructionMLS ID #1297302, Laura Monk, Royal LePage Atlantic Homestead. Newfoundland and Labrador AR
- C$699,9005 bd4 ba2.5k sqft92 Trenton Drive, Paradise, NL A1L4B8For SaleMLS ID #1298337, Liam Condon, Royal LePage Atlantic Homestead. Newfoundland and Labrador AR
- C$469,9004 bd3 ba2.2k sqft51 Finlaystone Drive, Mt. Pearl, NL A1N0E2For SaleMLS ID #1300165, Wally Lane, 4 Percent Real Estate Professionals Inc.. Newfoundland and Labrador AR
- C$679,9004 bd3 ba2.7k sqft3 Trosa Street, St. Philips, NL A1M0J9For SaleMLS ID #1300158, Geoff Smith, RE/MAX Infinity Realty Inc. - Sheraton Hotel. Newfoundland and Labrador AR
- C$499,9005 bd3 ba2.2k sqft24 Peter's Place, Torbay, NL A1K1G3For SaleMLS ID #1300469, Winnie Lei, RE/MAX Realty Specialists. Newfoundland and Labrador AR
- C$460,0005 bd2 ba2.2k sqft131 Canada Drive, St. John's, NL A1E2M7For SaleMLS ID #1298083, Brian Kelsey, RE/MAX Realty Specialists. Newfoundland and Labrador AR
