Welcome to 11 Quantum Drive in Paradise. This beautiful split-entry home is located in the sought-after Adams Pond area and offers the perfect mix of style, space, and functionality. The main floor features a bright open-concept layout with a spacious kitchen, dining, and living area, making it ideal for everyday living and entertaining. You’ll find 3 bedrooms and 2 full bathrooms, including a primary bedroom with walk-in closet and ensuite. Since being built, the basement has been fully finished, adding even more living space to this already impressive home. Downstairs features a large rec room, a full bathroom, and access to the attached garage, giving you plenty of extra room for family, guests, or a home office setup. Outside, you’ll love the double driveway, rear deck, and family-friendly neighbourhood. Located just minutes from schools, shopping, and all major amenities, with Adams Pond walking trails only steps away. Extra upgrades include, Wifi Connected Appliances, Wifi Garage Door, Garage Pegboard, Gutters and Downspouts, Low Temp Version of Heat pump (upgraded model), Upgraded Bathroom Taps and Drains, and finally the upgraded Kitchen Backsplash, which completes the kitchen. Move-in ready and priced at $499,900, this home is a must see. There will be no conveyance of written signed offers prior to 2pm on 29 of June 2026. Offers will remain open until 7pm on June 29th 2026.
Pending
C$499,900
11 Quantum Drive, Paradise, NL A1L0V6
3beds
1,958sqft
Single Family Residence
Built in 2022
5,000 Square Feet Lot
$-- Zestimate®
C$255/sqft
C$-- HOA
What's special
Bright open-concept layoutSpacious kitchenLarge rec roomDouble drivewayRear deckWifi connected appliancesWifi garage door
- 29 days |
- 53 |
- 3 |
Zillow last checked:
Listing updated:
Listed by:
Rebecca Bezanson,
Royal LePage Atlantic Homestead
Source: Newfoundland and Labrador AR,MLS®#: 1299420
Facts & features
Interior
Bedrooms & bathrooms
- Bedrooms: 3
- Bathrooms: 3
- Full bathrooms: 3
Bedroom
- Level: Main
- Area: 120.12 Square Feet
- Dimensions: 9.1x13.2
Bedroom
- Level: Main
- Area: 97.01 Square Feet
- Dimensions: 8.9x10.9
Bathroom
- Level: Main
- Area: 49.56 Square Feet
- Dimensions: 5.9x8.4
Bathroom
- Level: Basement
- Area: 67.45 Square Feet
- Dimensions: 7.1x9.5
Other
- Level: Main
- Area: 166.8 Square Feet
- Dimensions: 12x13.9
Dining room
- Level: Main
- Area: 117.3 Square Feet
- Dimensions: 8.5x13.8
Other
- Level: Main
- Area: 30.09 Square Feet
- Dimensions: 5.9x5.1
Kitchen
- Level: Main
- Area: 129.72 Square Feet
- Dimensions: 9.4x13.8
Living room
- Level: Main
- Area: 131.04 Square Feet
- Dimensions: 10.4x12.6
Recreation room
- Level: Basement
- Area: 275.1 Square Feet
- Dimensions: 10.5x26.2
Heating
- Baseboard, Electric
Cooling
- Electric, Mini Split
Appliances
- Included: Refrigerator, Stove, Washer, Dryer
Features
- Ensuite
- Flooring: Ceramic/Marble, Laminate
- Windows: Window Coverings
Interior area
- Total structure area: 2,428
- Total interior livable area: 1,958 sqft
Video & virtual tour
Property
Parking
- Parking features: Attached, Built-in
- Has garage: Yes
- Has uncovered spaces: Yes
Lot
- Size: 5,000 Square Feet
- Dimensions: 50 x 100
Details
- Zoning description: res
Construction
Type & style
- Home type: SingleFamily
- Property subtype: Single Family Residence
Materials
- Vinyl Siding
- Foundation: Fully Developed
- Roof: Shingle - Asphalt
Condition
- Year built: 2022
Utilities & green energy
- Sewer: Public Sewer
- Water: Public
Community & HOA
Location
- Region: Paradise
Financial & listing details
- Price per square foot: C$255/sqft
- Annual tax amount: C$3,600
- Date on market: 6/24/2026
Rebecca Bezanson
Rebecca Bezanson
(709) 730-2286
By pressing Contact Agent, you agree that the real estate professional identified above may call/text you about your search, which may involve use of automated means and pre-recorded/artificial voices. You don't need to consent as a condition of buying any property, goods, or services. Message/data rates may apply. You also agree to our Terms of Use. Zillow does not endorse any real estate professionals. We may share information about your recent and future site activity with your agent to help them understand what you're looking for in a home.
Price history
Price history is unavailable.
Public tax history
Tax history is unavailable.
Climate risks
Neighborhood: A1L
Nearby schools
GreatSchools rating
No schools nearby
We couldn't find any schools near this home.
Schools provided by the listing agent
- District: St. Thomas - Paradise -Topsail
Source: Newfoundland and Labrador AR. This data may not be complete. We recommend contacting the local school district to confirm school assignments for this home.
- C$574,9004 bd3 ba1.9k sqft43 Quantum Dr, Paradise, NL A1L0W3Pending

- C$450,0005 bd3 ba2.1k sqft169 Lanark Dr, Paradise, NL A1L0M8Pending
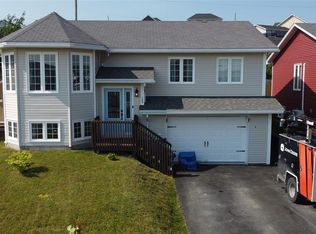
- C$445,0005 bd3 ba2k sqft134 Saint Thomas Line, Paradise, NL A1L2R1For Sale

- C$429,9003 bd3 ba1.8k sqft293 Paradise Rd, Paradise, NL A1L2V5New Construction

- C$419,9003 bd3 ba1.8k sqft289 Paradise Rd, Paradise, NL A1L2V5For Sale
- C$429,9003 bd3 ba1.8k sqft287 Paradise Rd, Paradise, NL A1L2V5For Sale
- C$419,9003 bd3 ba1.8k sqft295 Paradise Rd, Paradise, NL A1L2V6For Sale
- C$499,9004 bd4 ba1.8k sqft297 Paradise Rd, Paradise, NL A1L2V6Pending
Similar homes
- C$384,9003 bd2 ba1.7k sqft177 St. Thomas Line, Paradise, NL A1L2R4For Sale
 MLS ID #1300705, Rodger Gollop, Hanlon Realty. Newfoundland and Labrador AR
 - C$445,0005 bd3 ba2k sqft134 St. Thomas Line, Paradise, NL A1L2R1For SaleMLS ID #1300721, Amanda Roberts, 3% Realty East Coast. Newfoundland and Labrador AR
- C$535,0004 bd4 ba2.7k sqft1833 Topsail Road, Paradise, NL A1L1Y8For Sale
 MLS ID #1300777, Valma Budgell, RE/MAX Realty Specialists. Newfoundland and Labrador AR
 - C$454,9004 bd3 ba2.4k sqft185 Elizabeth Drive, Paradise, NL A1L0L8For Sale
 MLS ID #1300587, Brock Roul, 3% Realty East Coast. Newfoundland and Labrador AR
 - C$449,9004 bd3 ba2.8k sqft10 Seascape Drive, Paradise, NL A1L0E9For SaleMLS ID #1300213, Jeremy Cummings, RE/MAX Realty Specialists. Newfoundland and Labrador AR
- C$469,9003 bd4 ba2.4k sqft1 Crane Street, Paradise, NL A1L2P2For SaleMLS ID #1299896, Mark Bailey, eXp Realty. Newfoundland and Labrador AR
- C$469,0005 bd3 ba2k sqft31 Howard Avenue, Paradise, NL A1L3M9For SaleMLS ID #1299905, Cody Walsh, BlueKey Realty Inc.. Newfoundland and Labrador AR
- C$369,9003 bd3 ba2k sqft5 Pattison Street, Paradise, NL A1L2A6For SaleMLS ID #1299985, Gregory Pike, RE/MAX Realty Specialists. Newfoundland and Labrador AR
- C$499,9005 bd3 ba2.2k sqft24 Peter's Place, Torbay, NL A1K1G3For SaleMLS ID #1300469, Winnie Lei, RE/MAX Realty Specialists. Newfoundland and Labrador AR
- C$384,9004 bd2 ba2.1k sqft15 Paradise Road, Paradise, NL A1L3B3For SaleMLS ID #1300756, Winnie Lei, RE/MAX Realty Specialists. Newfoundland and Labrador AR
- C$469,9004 bd3 ba2.2k sqft51 Finlaystone Drive, Mt. Pearl, NL A1N0E2For SaleMLS ID #1300165, Wally Lane, 4 Percent Real Estate Professionals Inc.. Newfoundland and Labrador AR
- C$549,9003 bd3 ba2.1k sqft100 Trenton Drive, Paradise, NL A1L4B8New ConstructionMLS ID #1297302, Laura Monk, Royal LePage Atlantic Homestead. Newfoundland and Labrador AR
- C$559,9003 bd3 ba2.4k sqft36 Mayfair Avenue, Paradise, NL A1L0Y8New ConstructionMLS ID #1297862, Sarah Gray, Keller Williams Platinum Realty. Newfoundland and Labrador AR
- C$499,9003 bd2 ba1.3k sqft2 Blackmarsh Road, St. John's, NL A1E1S3New ConstructionMLS ID #1298663, Candice Mayo, 3% Realty East Coast. Newfoundland and Labrador AR
- C$499,9003 bd3 ba1.8k sqft22 Rachel Drive, Conception Bay South, NL A1W0A1New ConstructionMLS ID #1299180, Sharon Antle, Century 21 Seller`s Choice Inc.. Newfoundland and Labrador AR
- C$364,9003 bd3 ba1.3k sqft43 Paradise Road, Paradise, NL A1L3B1For SaleMLS ID #1296258, Rebecca Bezanson, Royal LePage Atlantic Homestead. Newfoundland and Labrador AR
- C$369,9003 bd1 ba2k sqft20 Chaytors Road, Conception Bay South, NL A1W4G5For SaleMLS ID #1299833, Justin Penney, 3% Realty East Coast. Newfoundland and Labrador AR
- C$359,0004 bd2 ba2.2k sqft10 Renews Street, St. John's, NL A1E3R8For SaleMLS ID #1300739, Terri Stack, eXp Realty. Newfoundland and Labrador AR
- C$499,9003 bd3 ba2.5k sqft35 Navajo Place, St. John's, NL A1A0B9For SaleMLS ID #1297949, Cynthia Thornton, RE/MAX Realty Specialists. Newfoundland and Labrador AR
- C$649,9003 bd2 ba2.6k sqft101 Trenton Drive, Paradise, NL A1L4B7New ConstructionMLS ID #1300191, Rob Bennett, RE/MAX Infinity Realty Inc. - Sheraton Hotel. Newfoundland and Labrador AR
