If you been looking for something that is a little larger, has more to offer and on a cul-de-sac, this is it! This beautifully maintained home is full developed and loaded with above average features. The main floor boasts a very large foyer with closet, bright living room, main floor laundry, 1/2 bath and a huge open concept family room with propane fireplace, spacious eating area, and a true chefs kitchen complete with a ton of cabinets and counter space nicely accented with tile backsplash and a walkin pantry. This space also has a mini split for added comfort. Upstairs you will find 3 large bedrooms and main bath, the primary suite is huge and also has a full ensuite complete with whirlpool tub and separate shower plus a walkin closet. The fully developed basement has a large 4th bedroom, 3 piece bath, playroom, recroom with fireplace and wet bar and a developed storage room. Outside you will find tons of yard space, a huge rear patio, shed, front deck, plenty of parking, rear yard vehicle access and more. No Sellers Direction.
Pending
C$525,000
3 Fairmont Place, Paradise, NL A1L0A4
4beds
2,904sqft
Retail, Single Family Residence
Built in 2010
-- sqft lot
$-- Zestimate®
C$181/sqft
C$-- HOA
What's special
Main floor laundryPropane fireplaceSpacious eating areaTile backsplashFully developed basementDeveloped storage roomTons of yard space
- 22 days
- 27
- 0
Zillow last checked:
Listing updated:
Listed by:
Andrew Gosse,
Royal LePage Atlantic Homestead
Source: Newfoundland and Labrador AR,MLS®#: 1301095
Facts & features
Interior
Bedrooms & bathrooms
- Bedrooms: 4
- Bathrooms: 4
- Full bathrooms: 3
- 1/2 bathrooms: 1
Bedroom
- Level: Second
- Area: 109.2 Square Feet
- Dimensions: 9.10x12.0
Bedroom
- Level: Second
- Area: 133.2 Square Feet
- Dimensions: 11.1x12.0
Bedroom
- Level: Basement
- Area: 186.3 Square Feet
- Dimensions: 11.5x16.2
Bathroom
- Level: Main
Bathroom
- Level: Second
Bathroom
- Level: Basement
Other
- Level: Second
- Area: 195.84 Square Feet
- Dimensions: 12.8x15.3
Eat in kitchen
- Level: Main
- Area: 310.7 Square Feet
- Dimensions: 23.9x13.0
Other
- Level: Second
Other
- Level: Main
- Area: 199.68 Square Feet
- Dimensions: 12.8x15.6
Foyer
- Level: Main
- Area: 60.18 Square Feet
- Dimensions: 5.10x11.8
Laundry
- Level: Main
- Area: 65.55 Square Feet
- Dimensions: 5.7x11.5
Living room
- Level: Main
- Area: 182.85 Square Feet
- Dimensions: 11.5x15.9
Other
- Level: Basement
- Area: 127.65 Square Feet
- Dimensions: 11.1x11.5
Recreation room
- Level: Basement
- Area: 195.51 Square Feet
- Dimensions: 14.7x13.3
Storage
- Level: Basement
- Area: 48.3 Square Feet
- Dimensions: 4.2x11.5
Storage
- Level: Basement
- Area: 36.7 Square Feet
- Dimensions: 3.11x11.8
Heating
- Electric, Heat Exchanger Unit
Cooling
- Electric, Mini Split
Appliances
- Included: Dishwasher, Microwave, Stove, Washer, Dryer
Features
- Fireplace(s)
- Flooring: Cushion/Tile/Lino, Hardwood, Hardwood Stairs, Laminate
- Has fireplace: Yes
Interior area
- Total structure area: 3,167
- Total interior livable area: 2,904 sqft
Property
Parking
- Parking features: Attached
- Has garage: Yes
- Has uncovered spaces: Yes
Features
- Levels: Two
- Patio & porch: Balcony(s) and Patio(s)
- Fencing: Partial
Lot
- Dimensions: 70 x 117 x 50 x 143
- Features: Cul-De-Sac, Landscaped, Rear Yard Access (Vechicle), Subdivided
Details
- Zoning description: Res
Construction
Type & style
- Home type: SingleFamily
- Property subtype: Retail, Single Family Residence
Materials
- Vinyl Siding
- Foundation: Concrete, Fully Developed
- Roof: Shingle - Asphalt
Condition
- Year built: 2010
Utilities & green energy
- Sewer: Public Sewer
- Water: Public
Community & HOA
Location
- Region: Paradise
Financial & listing details
- Price per square foot: C$181/sqft
- Annual tax amount: C$3,235
- Date on market: 8/12/2026
Price history
Price history is unavailable.
Public tax history
Tax history is unavailable.
Climate risks
Neighborhood: A1L
Nearby schools
GreatSchools rating
No schools nearby
We couldn't find any schools near this home.
Schools provided by the listing agent
- District: St. Thomas - Paradise -Topsail
Source: Newfoundland and Labrador AR. This data may not be complete. We recommend contacting the local school district to confirm school assignments for this home.

Similar homes
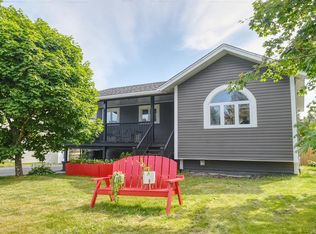
- C$459,9004 bd4 ba2.4k sqft15 Camelot Crescent, Paradise, NL A1L0P5For Sale
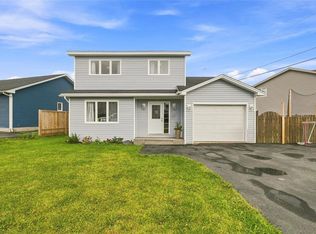 MLS ID #1302697, Brittany Penney,OTHER, 3% Realty East Coast. Newfoundland and Labrador AR
 - C$499,9004 bd3 ba2.5k sqft9 Mayfair Avenue, Paradise, NL A1L0Y7For Sale
 MLS ID #1301937, James Noftal, Hanlon Realty. Newfoundland and Labrador AR
 - C$629,9004 bd3 ba3.1k sqft8 Plateau Park, Paradise, NL A1L2R6For Sale
 MLS ID #1301418, Brooklyn Goodyear, 3% Realty East Coast. Newfoundland and Labrador AR
 - C$524,9003 bd3 ba2.8k sqft7 Damien Street, Paradise, NL A1L0J8For Sale
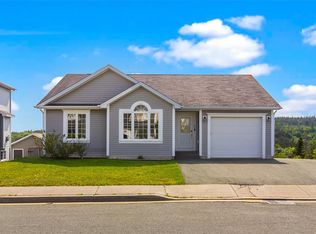 MLS ID #1300860, Mark Bailey, eXp Realty. Newfoundland and Labrador AR
