Welcome to this well-maintained two-apartment split-entry home situated on a desirable corner lot in a popular Paradise subdivision. The main unit features three bedrooms and one full bathroom, with hardwood flooring throughout much of the living space. The spacious living room offers a comfortable gathering space, while the bright eat-in kitchen provides patio door access to the rear deck—perfect for enjoying the outdoors. A mini-split adds efficient heating and cooling, and the attached garage provides added convenience and storage. The lower level includes a fully contained one-bedroom basement apartment with its own separate entrance and a three-piece bathroom with laundry. Attached 12 x 23 garage. Whether you're looking for an investment property or a home with additional income potential, this property offers excellent versatility. Conveniently located close to schools, walking trails, shopping, recreation, and other everyday amenities. A great opportunity in a sought-after Paradise location! The seller hereby directs the listing brokerage that there will be no conveyance of offers prior to 12:00pm, Thursday, September 10th, offers to remain open until 4:00pm, Thursday, September 10th.
For sale
C$499,900
61 Trails End Drive, Paradise, NL A1L2K3
4beds
1,644sqft
Apartment, Single Family Residence
Built in 2003
-- sqft lot
$-- Zestimate®
C$304/sqft
C$-- HOA
What's special
Well-maintained two-apartment split-entry homeDesirable corner lotBright eat-in kitchenThree-piece bathroom with laundry
- 12 hours
- 12
- 1
Zillow last checked:
Listing updated:
Listed by:
Brad Colbert,
RE/MAX Realty Specialists
Source: Newfoundland and Labrador AR,MLS®#: 1302562
Facts & features
Interior
Bedrooms & bathrooms
- Bedrooms: 4
- Bathrooms: 2
- Full bathrooms: 2
Bedroom
- Level: Main
- Area: 92.82 Square Feet
- Dimensions: 9.1 x 10.2
Bedroom
- Level: Main
- Area: 88.74 Square Feet
- Dimensions: 8.7 x 10.2
Other
- Level: Basement
- Area: 104.72 Square Feet
- Dimensions: 8.8 x 11.9
Bathroom
- Level: Main
Bathroom
- Level: Basement
Other
- Level: Main
- Area: 145.52 Square Feet
- Dimensions: 13.11 x 11.1
Other
- Level: Basement
- Area: 145.58 Square Feet
- Dimensions: 14.4 x 10.11
Other
- Level: Basement
- Area: 105.91 Square Feet
- Dimensions: 8.9 x 11.9
Eating area
- Level: Main
- Area: 89.91 Square Feet
- Dimensions: 8.1 x 11.1
Foyer
- Level: Main
- Area: 20.4 Square Feet
- Dimensions: 6.0 x 3.4
Kitchen
- Level: Main
- Area: 96.57 Square Feet
- Dimensions: 8.7 x 11.1
Living room
- Level: Main
- Area: 165.6 Square Feet
- Dimensions: 12.0 x 13.8
Heating
- Electric
Cooling
- Electric, Mini Split
Appliances
- Included: Dishwasher, Refrigerator, Stove, Washer, Dryer
Features
- Flooring: Ceramic/Marble, Hardwood, Laminate, Mixed
- Basement: Apartment
Interior area
- Total structure area: 1,950
- Total interior livable area: 1,644 sqft
Property
Parking
- Parking features: Attached
- Has garage: Yes
- Has uncovered spaces: Yes
Features
- Levels: Split Entry
- Patio & porch: Deck/Patio
- Water view: Year Round Road Access
Lot
- Size: 6,664 Square Feet
- Dimensions: 68 x 98
- Features: Landscaped, Recreation Nearby, Shopping Nearby, Subdivided, Bus Service, Under 0.5 Acres
Details
- Zoning description: RES
Construction
Type & style
- Home type: Apartment
- Property subtype: Apartment, Single Family Residence
- Attached to another structure: Yes
Materials
- Vinyl Siding
- Foundation: Concrete
- Roof: Shingle - Asphalt
Condition
- Year built: 2003
Utilities & green energy
- Sewer: Public Sewer
- Water: Public
- Utilities for property: Cable Connected, Electricity Connected, High Speed Internet, Phone Connected
Community & HOA
Location
- Region: Paradise
Financial & listing details
- Price per square foot: C$304/sqft
- Annual tax amount: C$2,510
- Date on market: 9/2/2026
Price history
Price history is unavailable.
Public tax history
Tax history is unavailable.
Climate risks
Neighborhood: A1L
Nearby schools
GreatSchools rating
No schools nearby
We couldn't find any schools near this home.
Schools provided by the listing agent
- District: St. Thomas - Paradise -Topsail
Source: Newfoundland and Labrador AR. This data may not be complete. We recommend contacting the local school district to confirm school assignments for this home.




Similar homes
- C$499,0004 bd2 ba2.3k sqft13 Stonewall Drive, Paradise, NL A1L2R8For Sale
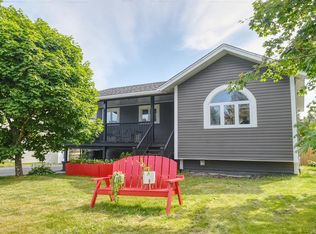 MLS ID #1302502, Braedan Mcgrath, eXp Realty. Newfoundland and Labrador AR
 - C$469,9005 bd3 ba2.4k sqft119 Acharya Drive, Paradise, NL A1L4A5For Sale
 MLS ID #1302438, Brittany Penney,OTHER, 3% Realty East Coast. Newfoundland and Labrador AR
 - C$439,9005 bd3 ba2k sqft134 St. Thomas Line, Paradise, NL A1L2R1For Sale
 MLS ID #1301319, Amanda Roberts, 3% Realty East Coast. Newfoundland and Labrador AR
 - C$384,9004 bd2 ba2.1k sqft15 Paradise Road, Paradise, NL A1L3B3For Sale
 MLS ID #1300756, Winnie Lei, RE/MAX Realty Specialists. Newfoundland and Labrador AR
