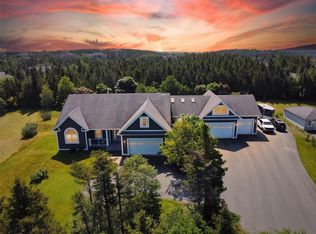
***Pre Inspected*** Welcome to 45 Kestrel Drive. If you are looking for an amazing home with tons of space, top quality construction and finish, incredibly well maintained and completely spotless, this is it. This is a lot of space inside and out. At 2550 sqft. the main floor offers a large foyer, massive open concept living room, eat in kitchen combo. The kitchen is a chefs dream with tons of cabinets and counter space accented with a tile backsplash, breakfast bar island, pantry and eating nook. There is even an office or dining room off the great room as well as laundry/mudroom walkthrough to the garage. 3 very spacious bedrooms and main bath, primary suite has a full 4 piece ensuite complete with tile and glass shower, massive walkin closet and there is a walkout to an enclosed patio overlooking the pond. The walkout basement is close to fully developed with a large recroom, 3pc bath, hobby room, cedar closet and a 1 bedroom suite (no stove) that would be ideal for in-laws, mature child, live in care taker or even operate your home based business. There is also a very large, clean dry storage area with enough room for absolutely everything. A dual head mini split keeps everything comfortable upstairs and down. Don't miss the double attached garage, paved parking for 6+, tons of mature trees and flower beds, sitting on a lot just shy of 15,000 sqft. Oh and did I mention it backs on Nevilles Pond with fantastic views, all on a very quite street ideal for peaceful living. As per Sellers Directions No Presentation of Offers Until Wednesday August 5th at 4:00pm with offers to remain open until 9pm same day.
For sale
C$850,000
45 Kestrel Drive, Paradise, NL A1L1G6
4beds
5,100sqft
Single Family Residence
Built in 2010
-- sqft lot
$-- Zestimate®
C$167/sqft
C$-- HOA
What's special
Large foyerEat in kitchen comboTile backsplashBreakfast bar islandEating nookTile and glass showerLarge rec room
- 19 hours |
- 53 |
- 0 |
Zillow last checked:
Listing updated:
Listed by:
Andrew Gosse,
Royal LePage Atlantic Homestead
Source: Newfoundland and Labrador AR,MLS®#: 1301106
Facts & features
Interior
Bedrooms & bathrooms
- Bedrooms: 4
- Bathrooms: 3
- Full bathrooms: 3
Bedroom
- Level: Main
- Area: 166.5 Square Feet
- Dimensions: 11.1x15.0
Bedroom
- Level: Main
- Area: 129.92 Square Feet
- Dimensions: 11.2x11.6
Bedroom
- Level: Basement
- Area: 121.32 Square Feet
- Dimensions: 10.11x12.0
Bathroom
- Level: Main
Bathroom
- Level: Basement
Other
- Level: Main
- Area: 335.22 Square Feet
- Dimensions: 15.1x22.2
Eat in kitchen
- Level: Main
- Area: 273.49 Square Feet
- Dimensions: 15.11x18.10
Eating area
- Level: Main
- Area: 113.12 Square Feet
- Dimensions: 10.1x11.2
Other
- Level: Main
Foyer
- Level: Main
- Area: 43.46 Square Feet
- Dimensions: 8.2x5.3
Game room
- Level: Basement
- Area: 127.39 Square Feet
- Dimensions: 10.11x12.6
Other
- Level: Basement
- Area: 243.53 Square Feet
- Dimensions: 12.11x20.11
Kitchen
- Level: Basement
- Area: 219.09 Square Feet
- Dimensions: 10.9x20.1
Laundry
- Level: Main
- Area: 87.48 Square Feet
- Dimensions: 8.1x10.8
Living room
- Level: Main
- Area: 380.64 Square Feet
- Dimensions: 15.6x24.4
Office
- Level: Main
Recreation room
- Level: Basement
- Area: 550.71 Square Feet
- Dimensions: 21.1x26.1
Storage
- Level: Basement
- Area: 275.88 Square Feet
- Dimensions: 13.2x20.9
Utility room
- Level: Basement
- Area: 412.56 Square Feet
- Dimensions: 19.1x21.6
Heating
- Electric, Heat Exchanger Unit
Cooling
- Electric, Mini Split
Appliances
- Included: Dishwasher, Refrigerator, Microwave, Stove, Washer, Dryer
Features
- Flooring: Cushion/Tile/Lino, Hardwood
Interior area
- Total structure area: 5,635
- Total interior livable area: 5,100 sqft
Property
Parking
- Parking features: Attached, Double
- Has garage: Yes
- Has uncovered spaces: Yes
Features
- Patio & porch: Balcony(s) and Patio(s)
- Has view: Yes
- On waterfront: Yes
- Waterfront features: Stream/Pond, Waterfront Property
Lot
- Dimensions: 132 x 189 x 42 x 170
- Features: Landscaped, Views
Details
- Zoning description: RES
Construction
Type & style
- Home type: SingleFamily
- Architectural style: Bungalow
- Property subtype: Single Family Residence
Materials
- Vinyl Siding
- Foundation: Concrete, Fully Developed
- Roof: Shingle - Asphalt
Condition
- Year built: 2010
Utilities & green energy
- Sewer: Public Sewer
- Water: Public
Community & HOA
Location
- Region: Paradise
Financial & listing details
- Price per square foot: C$167/sqft
- Annual tax amount: C$5,221
- Date on market: 7/29/2026
Andrew Gosse
Andrew Gosse
(709) 682-0550
By pressing Contact Agent, you agree that the real estate professional identified above may call/text you about your search, which may involve use of automated means and pre-recorded/artificial voices. You don't need to consent as a condition of buying any property, goods, or services. Message/data rates may apply. You also agree to our Terms of Use. Zillow does not endorse any real estate professionals. We may share information about your recent and future site activity with your agent to help them understand what you're looking for in a home.
Price history
Price history is unavailable.
Public tax history
Tax history is unavailable.
Climate risks
Neighborhood: A1L
Nearby schools
GreatSchools rating
No schools nearby
We couldn't find any schools near this home.
Schools provided by the listing agent
- District: St. Thomas - Paradise -Topsail
Source: Newfoundland and Labrador AR. This data may not be complete. We recommend contacting the local school district to confirm school assignments for this home.
- C$469,9003 bd4 ba2.4k sqft1 Crane St, Paradise, NL A1L2P2Pending

- C$399,9003 bd3 ba2.1k sqft22 Flamingo Dr, Paradise, NL A1L1Z8Pending

- C$379,0003 bd2 ba2.2k sqft14 Aurora Pl, Paradise, NL A1L1V4Pending

- C$435,0003 bd3 ba2k sqft13 Mockingbird Dr, Paradise, NL A1L3K8Pending

- C$289,0003 bd2 ba1.3k sqft23 Trails End Dr, Paradise, NL A1L1H1Pending
- C$325,0000.433 Acres1470 Topsail Rd, Paradise, NL A1L1P1Lot/Land
- C$679,9003 bd3 ba2.5k sqft2 Eider Pl, Paradise, NL A1L4C6Pending
- C$1,666,0000.344 Acres1168 Kenmount B Rd #1156, Paradise, NL A1N1N4Lot/Land
Similar homes
- C$899,9005 bd3 ba5.4k sqft15 Shelburne Street, Paradise, NL A1L0N7For Sale
 MLS ID #1300566, Robert Moore, RE/MAX Infinity Realty Inc. - Sheraton Hotel. Newfoundland and Labrador AR
 - C$939,0004 bd4 ba4.6k sqft133 Ridgewood Drive, Paradise, NL A1L1K9For Sale
 MLS ID #1299675, Justin Spurrell, RE/MAX Realty Specialists. Newfoundland and Labrador AR
 - C$829,9004 bd4 ba3.1k sqft15 Everest Street, Paradise, NL A1L0B7For Sale
 MLS ID #1294966, Justin Penney, 3% Realty East Coast. Newfoundland and Labrador AR
 - C$739,9004 bd4 ba4.2k sqft25 Mahogany Place, St. John's, NL A1H1A3For Sale
 MLS ID #1300990, Justin Spurrell, RE/MAX Realty Specialists. Newfoundland and Labrador AR
 - C$989,0004 bd5 ba3.5k sqft16 Little Bell Place, Conception Bay South, NL A1W0G7For SaleMLS ID #1301020, Robert Decker, RE/MAX Infinity Realty Inc. - Sheraton Hotel. Newfoundland and Labrador AR
- C$839,9004 bd3 ba4.2k sqft262 Dogberry Hill Road, St. Philip's, NL A1M3T5For SaleMLS ID #1300288, Geoff Smith, RE/MAX Infinity Realty Inc. - Sheraton Hotel. Newfoundland and Labrador AR
- C$839,0004 bd4 ba3.9k sqft15 Flora Drive, Torbay, NL A1K0H5For SaleMLS ID #1300716, Katie Batson, RE/MAX Infinity Realty Inc. - Sheraton Hotel. Newfoundland and Labrador AR
- C$525,0004 bd4 ba2.9k sqft3 Fairmont Place, Paradise, NL A1L0A4For SaleMLS ID #1301095, Andrew Gosse, Royal LePage Atlantic Homestead. Newfoundland and Labrador AR
- C$949,9006 bd4 ba4.7k sqft115 Ridgewood Drive, Paradise, NL A1L1K9For SaleMLS ID #1297477, Aaron Watkins, RE/MAX Infinity Realty Inc.. Newfoundland and Labrador AR
- C$709,9994 bd3 ba2.9k sqft149 Castle Bridge Road, St.John's, NL A1H0C8For SaleMLS ID #1300619, Krystal Gibbons, 3% Realty East Coast. Newfoundland and Labrador AR
- C$649,9003 bd4 ba3.1k sqft38 Blade Crescent, Mount Pearl, NL A1N5K9For SaleMLS ID #1299970, Ryan Elliott, Royal LePage Vision Realty. Newfoundland and Labrador AR
- C$515,0005 bd3 ba2.5k sqft83 Hopedale Crescent, St. John's, NL A1B0B3For SaleMLS ID #1301049, Chris Morrison, Royal LePage Turner Realty 2014 Inc. Newfoundland and Labrador AR
- C$599,9003 bd3 ba3.5k sqft172 Dogberry Hill Road, Portugal Cove - St. Philip's, NL A1M1C3For SaleMLS ID #1300827, Candice Mayo, 3% Realty East Coast. Newfoundland and Labrador AR
- C$699,9003 bd3 ba3.8k sqft28 Pinware Crescent, Mount Pearl, NL A1N5K4For SaleMLS ID #1301111, Patricia Jones, RE/MAX Realty Specialists. Newfoundland and Labrador AR
- C$659,9004 bd3 ba2.6k sqft25 Chamberlains Road, Conception Bay South, NL A1W4H5For SaleMLS ID #1300570, Craig Holwell, 3% Realty East Coast. Newfoundland and Labrador AR
- C$579,9006 bd5 ba4k sqft88 Beachy Cove Road, Portugal Cove - St Phillips, NL A1M2G7For SaleMLS ID #1301057, Jay Haynes, BlueKey Realty Inc.. Newfoundland and Labrador AR
- C$799,9004 bd4 ba3.8k sqft19 Todds Place, Flatrock, NL A1K013For SaleMLS ID #1300278, Stevan Callahan, Royal LePage Atlantic Homestead. Newfoundland and Labrador AR
- C$549,9003 bd4 ba2.7k sqft36 Bayberry Place, St. John's, NL A1H1B1For SaleMLS ID #1301137, Evan King, RE/MAX Infinity Realty Inc.. Newfoundland and Labrador AR
- C$429,9003 bd3 ba2.6k sqft42 Mainsail Drive, Topsail, NL A1W2G4For SaleMLS ID #1301146, Donald Pacholka, RE/MAX Infinity Realty Inc. - Sheraton Hotel. Newfoundland and Labrador AR
- C$535,0004 bd4 ba2.7k sqft1833 Topsail Road, Paradise, NL A1L1Y8For SaleMLS ID #1300777, Valma Budgell, RE/MAX Realty Specialists. Newfoundland and Labrador AR
