Exceptional executive bungalow in sought-after Paradise! Expertly designed with entertaining in mind while seamlessly blending luxury, comfort & exceptional family living, this remarkable residence showcases timeless design, quality craftsmanship & meticulous attention to detail throughout. The expansive open-concept great room effortlessly unites the living, dining & kitchen areas. The inviting living room features a stunning stone fireplace, oversized windows that flood the space with natural light & access to one of several covered rear patios. The gourmet chef's kitchen is beautifully appointed with a large sit-up island, granite countertops, stainless steel appliances, custom backsplash, pot filler, walk-in pantry & adjoining laundry room. The thoughtfully designed bedroom wing offers a luxurious primary suite with a walk-in closet & spa-inspired ensuite featuring a custom tiled glass shower, double vanity & freestanding soaker tub. Two additional spacious bedrooms, each with walk-in closets, are complemented by a beautifully appointed full bathroom. Two separate lofts above each attached garage provide exceptional flexibility for additional bedrooms, a home office, gym, playroom or media room. Additional highlights include whole-home interior & exterior surround sound, a six-camera security system, and a gyprocked & painted basement with rough-ins for a future kitchenette or wet bar and full bathroom. Situated on a private oversized lot surrounded by mature trees, multiple covered composite patios create exceptional outdoor living spaces, while two massive attached garages provide outstanding room for vehicles, storage & hobbies. A truly exceptional property offering luxury, functionality & unparalleled family living in one of Paradise's most desirable neighbourhoods.
Pending
C$899,900
15 Shelburne Street, Paradise, NL A1L0N7
5beds
5,412sqft
Single Family Residence
Built in 2012
1 Acres Lot
$-- Zestimate®
C$166/sqft
C$-- HOA
What's special
Expansive open-concept great roomStunning stone fireplaceLarge sit-up islandGranite countertopsStainless steel appliancesCustom backsplashPot filler
- 34 days
- 192
- 1
Zillow last checked:
Listing updated:
Listed by:
Robert Moore,
RE/MAX Infinity Realty Inc. - Sheraton Hotel
Source: Newfoundland and Labrador AR,MLS®#: 1301172
Facts & features
Interior
Bedrooms & bathrooms
- Bedrooms: 5
- Bathrooms: 3
- Full bathrooms: 2
- 1/2 bathrooms: 1
Bedroom
- Level: Main
- Area: 155.1 Square Feet
- Dimensions: 14.1x11.0
Bedroom
- Level: Main
- Area: 170.61 Square Feet
- Dimensions: 14.1x12.1
Bedroom
- Level: Second
- Area: 264 Square Feet
- Dimensions: 22.0x12.0
Bedroom
- Level: Second
- Area: 247 Square Feet
- Dimensions: 19.0x13.0
Bathroom
- Level: Main
- Dimensions: 5.11x6.6 2pc
Bathroom
- Level: Main
- Dimensions: 7.9x9.3 4pc
Other
- Level: Main
- Area: 261.8 Square Feet
- Dimensions: 18.7x14.0
Dining room
- Level: Main
- Area: 270.18 Square Feet
- Dimensions: 17.1x15.8
Other
- Level: Main
- Dimensions: 12.6x10.0 5pc
Kitchen
- Level: Main
- Area: 222.3 Square Feet
- Dimensions: 17.1x13.0
Laundry
- Level: Main
- Area: 87.36 Square Feet
- Dimensions: 9.6x9.1
Other
- Level: Main
- Area: 334.9 Square Feet
- Dimensions: 19.7x17.0
Porch
- Level: Main
- Area: 63.9 Square Feet
- Dimensions: 9.0x7.1
Storage
- Level: Main
- Area: 36.96 Square Feet
- Dimensions: 5.6x6.6
Storage
- Level: Main
- Area: 79 Square Feet
- Dimensions: 10.0x7.9
Sun room
- Level: Main
- Area: 282 Square Feet
- Dimensions: 20.0x14.1
Heating
- Electric, Heat Pump, In-floor Hot Water, Wood
Cooling
- Electric, Heat Pump, Mini Split
Appliances
- Included: Dishwasher, Refrigerator, Gas Stove(s), Microwave, Oven Built-In
Features
- Ensuite, Fireplace(s)
- Flooring: Ceramic/Marble, Hardwood, Mixed
- Has fireplace: Yes
Interior area
- Total structure area: 7,022
- Total interior livable area: 5,412 sqft
Property
Parking
- Parking features: Attached, Multiple
- Has garage: Yes
- Has uncovered spaces: Yes
Features
- Patio & porch: Patio(s) and Deck(s)
- Has view: Yes
- Water view: Year Round Road Access
Lot
- Size: 1 Acres
- Dimensions: 1.0 acre
- Features: Landscaped, Private, Rear Yard Access (Vechicle), Recreation Nearby, Shopping Nearby, Wooded, 1.0 -2.99 Acres
Details
- Zoning description: Res.
Construction
Type & style
- Home type: SingleFamily
- Architectural style: Bungalow
- Property subtype: Single Family Residence
Materials
- Vinyl Siding
- Foundation: Concrete Perimeter
- Roof: Shingle - Asphalt
Condition
- Year built: 2012
Utilities & green energy
- Sewer: Septic Tank
- Water: Drilled Well
- Utilities for property: Cable Connected, Electricity Connected, High Speed Internet, Phone Connected
Community & HOA
Location
- Region: Paradise
Financial & listing details
- Price per square foot: C$166/sqft
- Annual tax amount: C$6,749
- Date on market: 7/30/2026
Price history
Price history is unavailable.
Public tax history
Tax history is unavailable.
Climate risks
Neighborhood: A1L
Nearby schools
GreatSchools rating
No schools nearby
We couldn't find any schools near this home.
Schools provided by the listing agent
- District: St. Thomas - Paradise -Topsail
Source: Newfoundland and Labrador AR. This data may not be complete. We recommend contacting the local school district to confirm school assignments for this home.

Similar homes
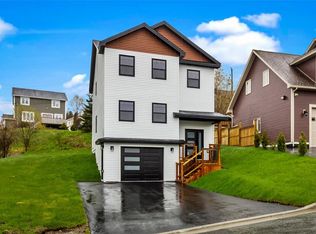
- C$829,9004 bd4 ba3.1k sqft15 Everest Street, Paradise, NL A1L0B7For Sale
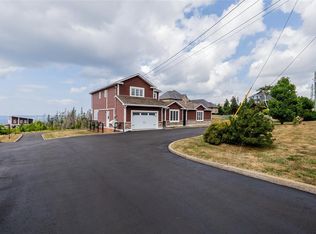 MLS ID #1302540, Justin Penney, 3% Realty East Coast. Newfoundland and Labrador AR
 - C$939,0004 bd4 ba4.6k sqft133 Ridgewood Drive, Paradise, NL A1L1K9For Sale
 MLS ID #1299675, Justin Spurrell, RE/MAX Realty Specialists. Newfoundland and Labrador AR
 - C$949,9006 bd4 ba4.7k sqft115 Ridgewood Drive, Paradise, NL A1L1K9For Sale
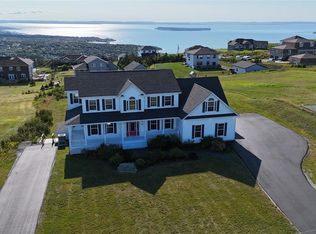 MLS ID #1301700, Aaron Watkins, RE/MAX Infinity Realty Inc.. Newfoundland and Labrador AR
 - C$1,299,0005 bd5 ba5.5k sqft3 Everest Street, Paradise, NL A1L0B7For Sale
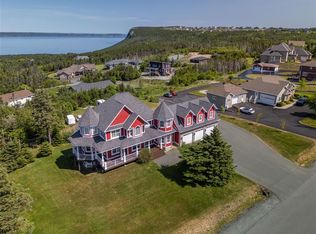 MLS ID #1298954, Martin Byrne, BlueKey Realty Inc.. Newfoundland and Labrador AR
