Perched above the sparkling waters of Conception Bay, this stunning executive residence offers over 5,500 sq. ft. of beautifully designed living space and some of the most captivating panoramic views you'll find anywhere. This custom-built home combines exceptional craftsmanship, luxurious finishes, and a layout perfectly suited for both everyday family living and grand-scale entertaining. The main floor welcomes you with elegant formal living and dining rooms, a spacious family room centred around a propane fireplace, and a spectacular chef's kitchen featuring granite countertops, built-in stainless steel appliances, and a large centre island. A bright breakfast nook captures the breathtaking bay views, while a private office and powder room complete the level. Upstairs, you'll find four generously sized bedrooms, including two with private ensuites. The primary suite is a luxurious retreat, offering a walk-in closet and a spa-inspired ensuite complete with double vanities, a custom walk-in shower, and a relaxing jacuzzi tub. Above the triple-bay garage, a large bonus room provides the perfect space for a games room, media room, or family retreat. The fully developed walkout basement adds incredible versatility with a fifth bedroom, full bathroom, recreation room, exercise area, den, and hobby rooms. With its separate access and thoughtful layout, the lower level also offers excellent potential for an in-law suite or multi-generational living. Built to an exceptional standard, the home features Cape Cod siding (repainted in 2023), underground electrical service, and an efficient 5-ton Trane heat pump with multi-zone heating and cooling. Set on a large corner lot with ample parking and commanding views of Conception Bay, this is a rare opportunity to own a truly remarkable property where luxury, space, quality, and scenery come together in perfect harmony. A home of this calibre is rarely offered and must be experienced in person to be fully appreciated.
For sale
C$1,299,000
3 Everest Street, Paradise, NL A1L0B7
5beds
5,510sqft
Retail, Single Family Residence
Built in 2010
1 Acres Lot
$-- Zestimate®
C$236/sqft
C$-- HOA
What's special
Captivating panoramic viewsGranite countertopsBuilt-in stainless steel appliancesLarge centre islandPrivate officeFour generously sized bedroomsWalk-in closet
- 37 days |
- 104 |
- 3 |
Zillow last checked:
Listing updated:
Listed by:
Martin Byrne,
BlueKey Realty Inc.,
Elizabeth Eastman,
BlueKey Realty Inc.
Source: Newfoundland and Labrador AR,MLS®#: 1298954
Facts & features
Interior
Bedrooms & bathrooms
- Bedrooms: 5
- Bathrooms: 5
- Full bathrooms: 4
- 1/2 bathrooms: 1
Bedroom
- Level: Second
- Area: 169.4 Square Feet
- Dimensions: 14 x 12.1
Bedroom
- Level: Second
- Area: 193.44 Square Feet
- Dimensions: 12.4 x 15.6
Bedroom
- Level: Second
- Area: 204.75 Square Feet
- Dimensions: 17.5 x 11.7
Bedroom
- Level: Basement
- Area: 147.56 Square Feet
- Dimensions: 11.9 x 12.4
Bathroom
- Level: Basement
Other
- Level: Second
- Area: 193.5 Square Feet
- Dimensions: 15 x 12.9
Bonus room
- Level: Second
- Area: 713.55 Square Feet
- Dimensions: 33.5 x 21.3
Other
- Level: Main
- Area: 121 Square Feet
- Dimensions: 11 x 11
Dining room
- Level: Main
- Area: 147.71 Square Feet
- Dimensions: 12.9 x 11.45
Eat in kitchen
- Level: Main
- Area: 237.15 Square Feet
- Dimensions: 15.3 x 15.5
Other
- Level: Second
Other
- Level: Second
Other
- Level: Main
- Area: 350.3 Square Feet
- Dimensions: 22.6 x 15.5
Foyer
- Level: Main
- Area: 253.4 Square Feet
- Dimensions: 14 x 18.1
Laundry
- Level: Main
- Area: 90.78 Square Feet
- Dimensions: 8.9 x 10.2
Living room
- Level: Main
- Area: 149.73 Square Feet
- Dimensions: 11.3 x 13.25
Office
- Level: Main
- Area: 128.7 Square Feet
- Dimensions: 11.7 x 11
Office
- Level: Basement
- Area: 109.14 Square Feet
- Dimensions: 10.7 x 10.2
Other
- Level: Basement
- Area: 240.16 Square Feet
- Dimensions: 15.2 x 15.8
Recreation room
- Level: Basement
- Area: 390.26 Square Feet
- Dimensions: 24.7 x 15.8
Heating
- Electric, Heat Pump
Cooling
- Electric, Heat Pump
Appliances
- Included: Countertop Range, Dishwasher, Refrigerator, Washer, Dryer
Features
- Ensuite, Fireplace(s)
- Flooring: Ceramic/Marble, Hardwood, Hardwood Stairs, Laminate
- Windows: Window Coverings
- Basement: Walk-Out Access
- Has fireplace: Yes
Interior area
- Total structure area: 6,540
- Total interior livable area: 5,510 sqft
Video & virtual tour
Property
Parking
- Parking features: Attached, Triple
- Has garage: Yes
- Has uncovered spaces: Yes
Features
- Levels: Two
- Patio & porch: Deck/Patio
- Has view: Yes
- View description: Ocean
- Has water view: Yes
- Water view: Ocean
Lot
- Size: 1 Acres
- Dimensions: 1 Acre
- Features: Landscaped, Private, Rear Yard Access (Vechicle), Shopping Nearby, Views, 1.0 -2.99 Acres
Details
- Zoning description: RES
- Other equipment: Air Exchanger
Construction
Type & style
- Home type: SingleFamily
- Property subtype: Retail, Single Family Residence
Materials
- Clapboard
- Foundation: Concrete, Fully Developed, Concrete Perimeter
- Roof: Shingle - Asphalt
Condition
- Year built: 2010
Utilities & green energy
- Sewer: Septic Tank
- Water: Drilled Well
- Utilities for property: Cable Connected, Electricity Connected, High Speed Internet
Community & HOA
Community
- Security: Alarm System
Location
- Region: Paradise
Financial & listing details
- Price per square foot: C$236/sqft
- Annual tax amount: C$6,756
- Date on market: 6/15/2026
Martin Byrne
Martin Byrne
(709) 693-6463
By pressing Contact Agent, you agree that the real estate professional identified above may call/text you about your search, which may involve use of automated means and pre-recorded/artificial voices. You don't need to consent as a condition of buying any property, goods, or services. Message/data rates may apply. You also agree to our Terms of Use. Zillow does not endorse any real estate professionals. We may share information about your recent and future site activity with your agent to help them understand what you're looking for in a home.
Price history
Price history is unavailable.
Public tax history
Tax history is unavailable.
Climate risks
Neighborhood: A1L
Nearby schools
GreatSchools rating
No schools nearby
We couldn't find any schools near this home.
Schools provided by the listing agent
- District: St. Thomas - Paradise -Topsail
Source: Newfoundland and Labrador AR. This data may not be complete. We recommend contacting the local school district to confirm school assignments for this home.
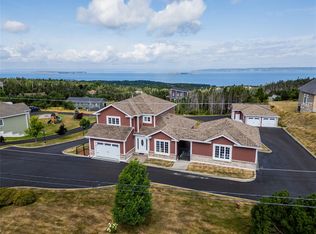
- C$829,9004 bd4 ba3.1k sqft15 Everest St, Paradise, NL A1L0B7For Sale
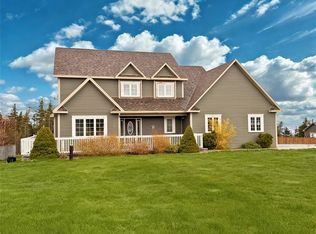
- C$549,9004 bd4 ba3.3k sqft10 Shelburne St, Paradise, NL A1L0N6Pending
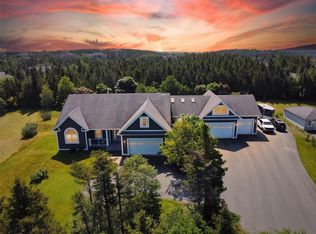
- C$899,9005 bd3 ba5.4k sqft15 Shelburne St, Paradise, NL A1L0N7For Sale
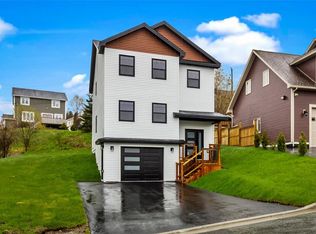
- C$589,9003 bd3 ba1.8k sqft1 Abigail Place Conception Bay, South, NL A1W0B3New Construction
- C$299,9004 bd2 ba2.4k sqft4 Spruce Hill Est, Conception Bay South, NL A1W5M4For Sale
- C$469,9003 bd2 ba2.2k sqft36 Buckingham Dr, Conception Bay South, NL A1W5S2Pending
- C$---- bd-- ba-- sqft1871 Topsail Rd, Paradise, NL A1L1Y8Off Market
- C$195,000749.27 Square FeetLOT 10 Thomston Ave, Conception Bay South, NL A1W0C1Lot/Land
Similar homes
- C$829,9004 bd4 ba3.1k sqft15 Everest Street, Paradise, NL A1L0B7For SaleMLS ID #1294966, Justin Penney, 3% Realty East Coast. Newfoundland and Labrador AR
- C$939,0004 bd4 ba4.6k sqft133 Ridgewood Drive, Paradise, NL A1L1K9For Sale
 MLS ID #1299675, Justin Spurrell, RE/MAX Realty Specialists. Newfoundland and Labrador AR
 - C$1,299,9994 bd4 ba5.7k sqft34 OLIVERS POND Place, Portugal Cove-St Philips, NL A1M1M7For Sale
 MLS ID #1300043, Ken Casey, RE/MAX Realty Specialists. Newfoundland and Labrador AR
 - C$929,9004 bd4 ba4.6k sqft35 Cherry Lane, Conception Bay South, NL A1W3B4For Sale
 MLS ID #1300497, Andrew Duggan, Keller Williams Platinum Realty. Newfoundland and Labrador AR
 - C$1,249,0005 bd5 ba6.2k sqft119 Groves Road, St. John's Nl, NL A1B4L5For SaleMLS ID #1297905, Robin Doyle, eXp Realty. Newfoundland and Labrador AR
- C$1,190,0004 bd4 ba5.5k sqft8 Carriage Lane, St. John's, NL A1E6J3For SaleMLS ID #1300331, Brad Colbert, RE/MAX Realty Specialists. Newfoundland and Labrador AR
- C$949,9006 bd4 ba4.7k sqft115 Ridgewood Drive, Paradise, NL A1L1K9For SaleMLS ID #1297477, Aaron Watkins, RE/MAX Infinity Realty Inc.. Newfoundland and Labrador AR
- C$949,9004 bd5 ba6.1k sqft43 Kirkston Avenue, Conception Bay South, NL A1W0B1For SaleMLS ID #1298403, Peter Goulding, Hanlon Realty. Newfoundland and Labrador AR
- C$1,380,0005 bd5 ba5.7k sqft41 Lower Street, Torbay, NL A1K1B3For SaleMLS ID #1299562, Catherine Murphy, RE/MAX Realty Specialists. Newfoundland and Labrador AR
- C$1,425,0005 bd4 ba5.6k sqft2 Scenic View Drive, Torbay, NL A1K0H5For SaleMLS ID #1294607, Catherine Murphy, RE/MAX Realty Specialists. Newfoundland and Labrador AR
- C$999,9994 bd4 ba3.3k sqft9 Browns Lane, Conception Bay South, NL A1W4C3For SaleMLS ID #1299699, Debbie Budden, EXIT Realty Aspire. Newfoundland and Labrador AR
- C$1,670,0003 bd2 ba4.2k sqft500, 508, 514, 520 Fowlers Road, St. John's, NL A1H1C5For SaleMLS ID #1261238, Charlotte Story, Big Island Realty Inc.. Newfoundland and Labrador AR
- C$839,0004 bd4 ba3.9k sqft15 Flora Drive, Torbay, NL A1K0H5For SaleMLS ID #1300716, Katie Batson, RE/MAX Infinity Realty Inc. - Sheraton Hotel. Newfoundland and Labrador AR
- C$1,145,0005 bd4 ba6.7k sqft162 Tuckers Hill Road, Portugal Cove - St. Phillips, NL A1M1N3For SaleMLS ID #1300135, Paddy Greene, RE/MAX Infinity Realty Inc. - Sheraton Hotel. Newfoundland and Labrador AR
- C$1,295,0002 bd3 ba2.8k sqft182-186 Otterbury Road, Clarkes Beach, NL A0A1W0For SaleMLS ID #1297079, Amanda Hiscock, Century 21 Seller`s Choice Inc.. Newfoundland and Labrador AR
- C$1,349,9004 bd4 ba4.9k sqft8 Killick Drive, Outer Cove, NL A1K0J6New ConstructionMLS ID #1300078, Ryan Hopkins, Royal LePage Property Consultants Limited. Newfoundland and Labrador AR
- C$650,0003 bd3 ba3.4k sqft62 Fowlers Road, Conception Bay South, NL A1W4J3For SaleMLS ID #1300581, Jonny Fancy, Royal LePage Atlantic Homestead. Newfoundland and Labrador AR
- C$799,9004 bd4 ba5k sqft8 Harvey Place, Bay Bulls, NL A0A1C0For SaleMLS ID #1297548, Ryan Elliott, Royal LePage Vision Realty. Newfoundland and Labrador AR
- C$650,0003 bd3 ba3.4k sqft38 Denehurst Street, Paradise, NL A1L0S8For SaleMLS ID #1299098, Jillian Hammond, RE/MAX Realty Specialists. Newfoundland and Labrador AR
- C$695,0003 bd4 ba2.8k sqft28 Dawes Hill Road, Conception Bay South, NL A1X4B5For SaleMLS ID #1300673, Candice Mayo, 3% Realty East Coast. Newfoundland and Labrador AR
