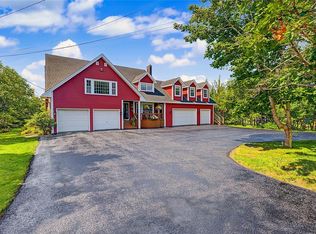
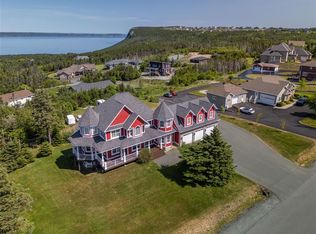
Situated on approx. 9 acres is this fantastic opportunity to own 9 acres of land in a very desirable. Land zoned Rural and could entertain businesses such as farming, agriculture, storage units, accessory buildings, Community Garden, Horticulture, Forestry, Parks, Public Utility, Kennel, Pipe Storage Yard to list a few.. Fronting on Fowler's Rd with over 1000' and just feet away from the C.B.S Bypass off ramp. This opportunity also features a 2 story executive dwelling with grounds that are professionally landscaped, detached 24 x 20 heated garage, an outdoor heated swimming pool and an attached double car garage. The large foyer has 17 ft ceiling with the main featuring an open concept kitchen, with eat in area and family room, ideal for entertaining large gatherings. Formal dining room and living room on the main as well as laundry room/ bathroom. Hardwood spiral staircase leads you to the second level where you will find three large bedrooms with lots of natural light. The primary bedroom has a walk in closet and jack and jill ensuite with jacuzzi tub and a custom tile shower. In the basement you will find a spacious rec room, office, utility room, exercise room and large storage area. 200 amp service and 5 zones heating system. Permitted Uses are Acessory Building,Agriculture Uses, Community Garden, Home Office, Horticulture, Forestry Uses, Park. See attached document for Discretionary Uses
For sale
C$1,670,000
500, 508, 514, 520 Fowlers Road, St. John's, NL A1H1C5
3beds
4,252sqft
Retail, Single Family Residence
Built in 2004
9 Acres Lot
$-- Zestimate®
C$393/sqft
C$-- HOA
What's special
Outdoor heated swimming poolAttached double car garageFormal dining roomHardwood spiral staircase
- 848 days
- 56
- 1
Zillow last checked:
Listing updated:
Listed by:
Charlotte Story,
Big Island Realty Inc.,
Frances Reardon,
Big Island Realty Inc.
Source: Newfoundland and Labrador AR,MLS®#: 1261238
Facts & features
Interior
Bedrooms & bathrooms
- Bedrooms: 3
- Bathrooms: 2
- Full bathrooms: 1
- 1/2 bathrooms: 1
Bedroom
- Level: Second
- Area: 198.83 Square Feet
- Dimensions: 11.04 x 18.01
Bedroom
- Level: Second
- Area: 97.12 Square Feet
- Dimensions: 8.02 x 12.11
Bathroom
- Level: Main
Bathroom
- Level: Second
- Area: 11150.4 Square Feet
- Dimensions: 10.10 x 1104
Other
- Level: Second
- Area: 391.23 Square Feet
- Dimensions: 15.03 x 26.03
Dining room
- Level: Main
- Area: 134.21 Square Feet
- Dimensions: 12.08 x 11.11
Eat in kitchen
- Level: Main
- Area: 154.06 Square Feet
- Dimensions: 17.08 x 9.02
Family room
- Level: Main
- Area: 252.57 Square Feet
- Dimensions: 21.03 x 12.01
Family room
- Level: Basement
- Area: 322.97 Square Feet
- Dimensions: 11.11 x 29.07
Foyer
- Level: Main
- Area: 155.75 Square Feet
- Dimensions: 14.07 x 11.07
Garage
- Level: Main
- Area: 483 Square Feet
- Dimensions: 20.10 x 24.03
Kitchen
- Level: Main
- Area: 146.41 Square Feet
- Dimensions: 12.10 x 12.10
Laundry
- Level: Main
- Area: 36.72 Square Feet
- Dimensions: 6.04 x 6.08
Living room
- Level: Main
- Area: 181.26 Square Feet
- Dimensions: 12.06 x 15.03
Office
- Level: Basement
- Area: 137.27 Square Feet
- Dimensions: 17.01 x 8.07
Porch
- Level: Main
- Area: 49.13 Square Feet
- Dimensions: 6.08 x 8.08
Recreation room
- Level: Basement
- Area: 300.5 Square Feet
- Dimensions: 12.02 x 25.00
Storage
- Level: Basement
- Area: 221.86 Square Feet
- Dimensions: 20.06 x 11.06
Storage
- Level: Basement
- Area: 32.08 Square Feet
- Dimensions: 4.01 x 8
Utility room
- Level: Basement
- Area: 91.08 Square Feet
- Dimensions: 15.03 x 6.06
Heating
- Oil, Radiant
Appliances
- Included: Dishwasher, Refrigerator, Microwave, Stove, Washer, Dryer
Features
- Ensuite, Fireplace(s)
- Flooring: Ceramic/Marble, Hardwood, Hardwood Stairs, Laminate
- Has fireplace: Yes
Interior area
- Total structure area: 4,737
- Total interior livable area: 4,252 sqft
Property
Parking
- Parking features: Attached, Detached, Heated Garage
- Has garage: Yes
- Has uncovered spaces: Yes
Features
- Levels: Two
- Patio & porch: Patio(s) and Deck(s)
- Fencing: Partial
- Water view: Year Round Road Access
Lot
- Size: 9 Acres
- Dimensions: appro x 9 acres
- Features: Landscaped, Private, Rear Yard Access (Vechicle), 3.0 - 9.99 Acres
Details
- Additional structures: Shed(s)
- Zoning description: Rural
- Other equipment: Air Exchanger
Construction
Type & style
- Home type: SingleFamily
- Property subtype: Retail, Single Family Residence
Materials
- Wood Siding
- Foundation: Concrete, Partially Developed
- Roof: Fiberglass
Condition
- Year built: 2004
Utilities & green energy
- Sewer: Septic Tank
- Water: Artesian
- Utilities for property: Cable Connected, Electricity Connected, Phone Connected
Community & HOA
Location
- Region: Fowlers Road Saint Johns
Financial & listing details
- Price per square foot: C$393/sqft
- Annual tax amount: C$3,814
- Date on market: 5/7/2024
- Inclusions: Fridge, stove, dishwasher, microwave, workbench and cabinets in garage.
Price history
Price history is unavailable.
Public tax history
Tax history is unavailable.
Climate risks
Neighborhood: A1H
Nearby schools
GreatSchools rating
No schools nearby
We couldn't find any schools near this home.
Schools provided by the listing agent
- District: Conception Bay South
Source: Newfoundland and Labrador AR. This data may not be complete. We recommend contacting the local school district to confirm school assignments for this home.
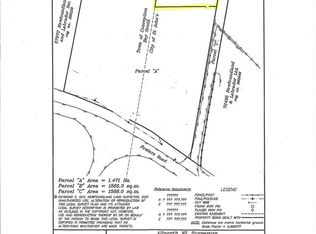
- C$350,0001,565 sqft402 Fowlers Rd #397, Conception Bay South, NL A1W4H9Pending
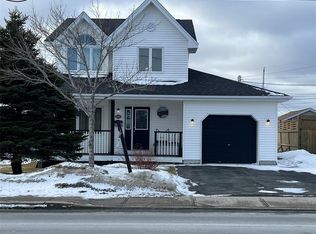
- C$399,9003 bd3 ba2.2k sqft338 Fowlers Rd, Conception Bay South, NL A1W4K4Pending
- C$124,9009,555 sqft2 Windemere Pl, Conception Bay South, NL A1W4V4Pending
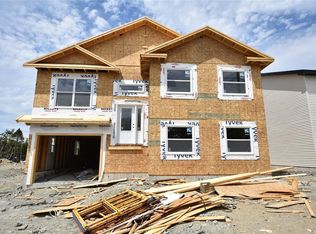
- C$589,9003 bd2 ba2.2k sqft36 Windemere Pl, Conception Bay South, NL A1W4V4For Sale
Similar homes
- C$1,200,0003 bd4 ba5k sqft104 Three Island Pond Road, Paradise, NL A1L2B5For Sale
 MLS ID #1302240, Shawn Rowe,CRA, Royal LePage Atlantic Homestead. Newfoundland and Labrador AR
 - C$1,550,0003 bd3 ba4k sqft53 E Lawrence Pond Road, Conception Bay South, NL A1X4C3For Sale
 MLS ID #1300680, Michael Bursey, Century 21 Seller`s Choice Inc.. Newfoundland and Labrador AR
 - C$1,299,0005 bd5 ba5.5k sqft3 Everest Street, Paradise, NL A1L0B7For Sale
 MLS ID #1298954, Martin Byrne, BlueKey Realty Inc.. Newfoundland and Labrador AR
 - C$1,874,9004 bd5 ba5.7k sqft67 Huntingdale Drive, St. John's, NL A1G1T6For Sale
 MLS ID #1300817, Robert Moore, RE/MAX Infinity Realty Inc. - Sheraton Hotel. Newfoundland and Labrador AR
