Exceptional new-construction executive bungalow situated on a 1-acre lot in the prestigious Wexford Estates neighbourhood of Outer Cove in St. John's Metro. This impressive 4+1 bedroom, 3.5-bathroom home offers outstanding craftsmanship and premium finishes throughout, including triple-pane windows, Gentek Align composite siding, composite decking, two heat pumps plus a mini-split, on-demand hot water, water filtration/softener system, all electric bidet toilets, multi-room Sonos audio, automated blinds, a 2.5-car garage with epoxy flooring, generator panel, EV charger, and a security system with six exterior cameras. The main floor features extensive custom millwork including a custom bar with wine fridge and illuminated glass wine display, family room with an entertainment unit with propane fireplace, and a stunning open hardwood staircase. The gourmet kitchen is equipped with Fisher & Paykel appliances, double-drawer dishwashers, an induction cooktop with retractable downdraft vent, multiple custom built in features, and a walk-in pantry with sink and column refrigerator and freezer. The primary suite includes a luxurious ensuite with a curbless tiled shower, hard surface tub, double vanity, and boutique style walk-in closet. Two additional main floor bedrooms feature custom closets and a Jack & Jill bathroom. A spacious laundry room, powder room, and mudroom with walk in coat closet complete the main level. The fully developed lower level offers a large rec room, games area, full bathroom, two additional bedrooms, storage, and a mechanical room. With a separate covered entrance and provisions for a future kitchenette and laundry room, the lower level can be ideal for an in-law or guest suite. A rare opportunity to own a meticulously built executive home just minutes from both the ocean and the amenities of St. John’s. Included in the purchase price is a $40,000 landscaping allowance, allowing buyers to customize the outdoor space to their own vision.
New construction
C$1,349,900
8 Killick Drive, Outer Cove, NL A1K0J6
4beds
4,912sqft
Single Family Residence
Built in 2025
1 Acres Lot
$-- Zestimate®
C$275/sqft
C$-- HOA
What's special
Triple-pane windowsGentek align composite sidingComposite deckingOn-demand hot waterAll electric bidet toiletsMulti-room sonos audioAutomated blinds
- 49 days |
- 72 |
- 2 |
Zillow last checked:
Listing updated:
Listed by:
Ryan Hopkins,
Royal LePage Property Consultants Limited
Source: Newfoundland and Labrador AR,MLS®#: 1300078
Facts & features
Interior
Bedrooms & bathrooms
- Bedrooms: 4
- Bathrooms: 4
- Full bathrooms: 3
- 1/2 bathrooms: 1
Bedroom
- Level: Main
- Area: 133.2 Square Feet
- Dimensions: 12x11.10
Bedroom
- Level: Main
- Area: 133.2 Square Feet
- Dimensions: 12x11.10
Bedroom
- Level: Lower
- Area: 142.03 Square Feet
- Dimensions: 15.11x9.4
Bathroom
- Level: Main
Bathroom
- Level: Lower
Other
- Level: Main
- Area: 192.72 Square Feet
- Dimensions: 13.2x14.6
Dining room
- Level: Main
- Area: 141.4 Square Feet
- Dimensions: 14x10.10
Other
- Level: Main
Other
- Level: Main
- Area: 159 Square Feet
- Dimensions: 15x10.6
Family room
- Level: Lower
- Area: 228.11 Square Feet
- Dimensions: 17.4x13.11
Foyer
- Level: Main
- Area: 50.32 Square Feet
- Dimensions: 7.4x6.8
Kitchen
- Level: Main
- Area: 274.92 Square Feet
- Dimensions: 15.8x17.4
Laundry
- Level: Main
- Area: 78.44 Square Feet
- Dimensions: 10.6x7.4
Other
- Level: Main
- Area: 336 Square Feet
- Dimensions: 16x21
Other
- Level: Main
- Area: 36.96 Square Feet
- Dimensions: 5.6x6.6
Office
- Level: Lower
- Area: 197.34 Square Feet
- Dimensions: 13.8x14.3
Other
- Level: Lower
- Area: 436.58 Square Feet
- Dimensions: 26.3x16.6
Porch
- Level: Lower
- Area: 38.49 Square Feet
- Dimensions: 6.11x6.3
Recreation room
- Level: Lower
- Area: 556.71 Square Feet
- Dimensions: 24.10x23.10
Storage
- Level: Lower
- Area: 286.84 Square Feet
- Dimensions: 20.2x14.2
Utility room
- Level: Lower
- Area: 162.75 Square Feet
- Dimensions: 15.5x10.5
Heating
- Forced Air, Heat Pump, Propane, Heat Exchanger Unit
Cooling
- Heat Pump, Mini Split
Appliances
- Included: Countertop Range, Dishwasher, Refrigerator, Oven Built-In, Washer, Dryer
Features
- Ensuite
- Flooring: Ceramic/Marble, Hardwood - Engineered, Laminate
- Windows: Window Coverings
- Has fireplace: Yes
- Fireplace features: Propane
Interior area
- Total structure area: 5,805
- Total interior livable area: 4,912 sqft
Property
Parking
- Parking features: Double
- Has garage: Yes
- Has uncovered spaces: Yes
Features
- Patio & porch: Deck/Patio
Lot
- Size: 1 Acres
- Dimensions: 1 acre
- Features: 1.0 -2.99 Acres
Details
- Zoning description: RR2
Construction
Type & style
- Home type: SingleFamily
- Architectural style: Bungalow
- Property subtype: Single Family Residence
Materials
- Vinyl Siding
- Foundation: Fully Developed
- Roof: Fiberglass
Condition
- New Construction
- New construction: Yes
- Year built: 2025
Utilities & green energy
- Sewer: Septic Tank
- Water: Drilled Well
Community & HOA
Community
- Security: Alarm System
Location
- Region: Logy Bay Middle Cove Outer Cove
Financial & listing details
- Price per square foot: C$275/sqft
- Annual tax amount: C$765
- Date on market: 7/9/2026
- Inclusions: some furniture may be negotiated
Price history
Price history is unavailable.
Public tax history
Tax history is unavailable.
Climate risks
Neighborhood: A1K
Nearby schools
GreatSchools rating
No schools nearby
We couldn't find any schools near this home.
Schools provided by the listing agent
- District: East Extern
Source: Newfoundland and Labrador AR. This data may not be complete. We recommend contacting the local school district to confirm school assignments for this home.
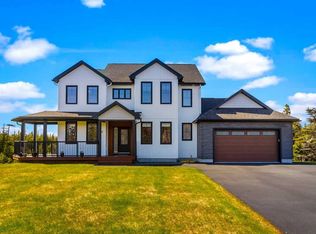
- C$1,599,0007 bd7 ba8.1k sqft149 Pine Line, Logy Bay Middle Cove Outer Cove, NL A1K5A3For Sale

- C$1,124,9004 bd4 ba3.1k sqft36 Middle Ledge Dr, Logy Bay Middle Cove Outer Cove, NL A1K0L6Pending
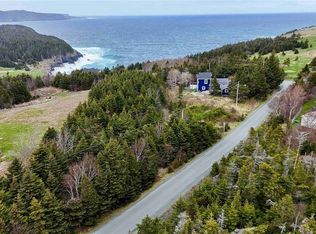
- C$189,0001 acre16 Old Pine Line #2, Middle Cove, NL A1K5A1Pending
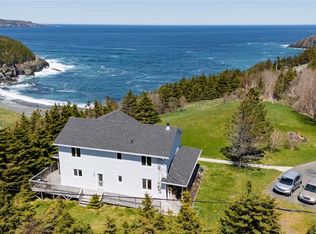
- C$850,0004 bd2 ba2.8k sqft255 Outer Cove Rd #247, Logy Bay Middle Cove Outer Cove, NL A1K4E3Pending
- C$2,500,00049 acres26A Powers Farm Rd #24, Logy Bay Middle Cove Outer Cove, NL A1K3G1Pending
- C$150,000-- sqft559 Marine Dr #555, Torbay, NL A1K1A7Lot/Land
- C$145,0002.42 acres565 Marine Dr #563, Logy Bay Middle Cove Outer Cove, NL A1K2A3Lot/Land
- C$650,00010.53 acres612 Marine Dr #600, Torbay, NL A1K1A7Lot/Land
Similar homes
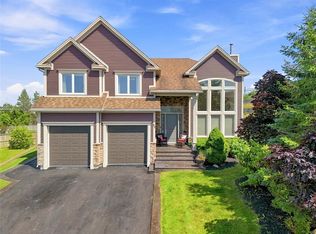
- C$1,380,0004 bd5 ba6.3k sqft65 Cheyne Drive, St. John's, NL A1A5W5For Sale
 MLS ID #1302017, Brittany Penney,OTHER, 3% Realty East Coast. Newfoundland and Labrador AR
 - C$1,425,0005 bd4 ba5.6k sqft2 Scenic View Drive, Torbay, NL A1K0H5For Sale
 MLS ID #1302150, Catherine Murphy, RE/MAX Realty Specialists. Newfoundland and Labrador AR
 - C$1,100,0004 bd4 ba3.8k sqft87 Morris Avenue, Torbay, NL A1K1G9For Sale
 MLS ID #1302253, John Callahan,OTHER, Hanlon Realty. Newfoundland and Labrador AR
 - C$1,380,0005 bd5 ba5.7k sqft41 Lower Street, Torbay, NL A1K1B3For Sale
 MLS ID #1299562, Catherine Murphy, RE/MAX Realty Specialists. Newfoundland and Labrador AR
 - C$1,175,0005 bd5 ba6.2k sqft119 Groves Road, St. John's Nl, NL A1B4L5For SaleMLS ID #1302383, Robin Doyle, eXp Realty. Newfoundland and Labrador AR
- C$999,0004 bd3 ba3.6k sqft131-139 Marine Drive, Logy Bay, Middle Cove, Outer Cove, NL A1K3E2For SaleMLS ID #1301220, Regina Russell, RE/MAX Infinity Realty Inc.. Newfoundland and Labrador AR
- C$809,9004 bd4 ba3.9k sqft15 Flora Drive, Torbay, NL A1K0H5For SaleMLS ID #1302111, Katie Batson, RE/MAX Infinity Realty Inc. - Sheraton Hotel. Newfoundland and Labrador AR
- C$779,9004 bd4 ba3.8k sqft19 Todds Place, Flatrock, NL A1K013For SaleMLS ID #1301680, Stevan Callahan, Royal LePage Atlantic Homestead. Newfoundland and Labrador AR
- C$1,240,0004 bd4 ba5.7k sqft34 OLIVERS POND Place, Portugal Cove-St Philips, NL A1M1M7For SaleMLS ID #1300043, Ken Casey, RE/MAX Realty Specialists. Newfoundland and Labrador AR
- C$899,9003 bd4 ba3.3k sqft28 Flora Drive, Torbay, NL A1K1M5For SaleMLS ID #1301672, Megan Dawe, eXp Realty. Newfoundland and Labrador AR
- C$1,200,0003 bd4 ba5k sqft104 Three Island Pond Road, Paradise, NL A1L2B5For SaleMLS ID #1302240, Shawn Rowe,CRA, Royal LePage Atlantic Homestead. Newfoundland and Labrador AR
- C$1,249,0003 bd3 ba3.2k sqft12 Kittiwake Place, Portugal Cove St Philips, NL A1M0H3For SaleMLS ID #1301228, Bill Halley B.Comm,OTHER, RE/MAX Realty Specialists. Newfoundland and Labrador AR
- C$1,190,0004 bd4 ba5.5k sqft8 Carriage Lane, St. John's, NL A1E6J3For SaleMLS ID #1300331, Brad Colbert, RE/MAX Realty Specialists. Newfoundland and Labrador AR
- C$1,950,0004 bd5 ba4.6k sqft120 Logy Bay Road, St John's, NL A1A1J6For SaleMLS ID #1301269, Jeff Ledrew, eXp Realty. Newfoundland and Labrador AR
- C$1,690,0005 bd5 ba5.1k sqft6 Stoneley Place, St. John's, NL A1A0P1For SaleMLS ID #1301065, Paul Fowler, RE/MAX Infinity Realty Inc.. Newfoundland and Labrador AR
- C$1,299,0005 bd5 ba5.5k sqft3 Everest Street, Paradise, NL A1L0B7For SaleMLS ID #1298954, Martin Byrne, BlueKey Realty Inc.. Newfoundland and Labrador AR
- C$1,100,0004 bd4 ba4.2k sqft54 Forest River Road, Torbay, NL A1K0C7For SaleMLS ID #1299056, Chad Hoyles, HomeLife Experts Realty Inc.. Newfoundland and Labrador AR
- C$1,874,9004 bd5 ba5.7k sqft67 Huntingdale Drive, St. John's, NL A1G1T6For SaleMLS ID #1300817, Robert Moore, RE/MAX Infinity Realty Inc. - Sheraton Hotel. Newfoundland and Labrador AR
- C$1,097,8594 bd4 ba4k sqft6 Marie Place, Portugal Cove-St. Philips, NL A1M0J2New ConstructionMLS ID #1297215, Katie Batson, RE/MAX Infinity Realty Inc. - Sheraton Hotel. Newfoundland and Labrador AR
- C$797,7774 bd2 ba3.2k sqft8 Glenridge Crescent, St. John's, NL A1A1T5For SaleMLS ID #1301528, Andrew Gosse, Royal LePage Atlantic Homestead. Newfoundland and Labrador AR
