Visit REALTOR® website for additional information. Welcome to Wexford Estates in beautiful Logy Bay, where luxury, quality craftsmanship, and modern living come together in this exceptional executive home. Situated on a private one-acre lot and built to the renowned Mike Holmes Approved Homes standard, this property offers outstanding energy efficiency, superior construction, and the balance of the 8-year LUX Home Warranty. The bright, open-concept main floor is filled with natural light and features elegant finishes throughout. The stunning kitchen boasts quality cabinetry, stainless steel appliances, a large center island, and plenty of workspace, making it ideal for both everyday living and entertaining. Spacious living and dining areas provide the perfect setting for family gatherings and special occasions. Upstairs offers three generously sized bedrooms, including a luxurious primary suite with a walk-in closet and private ensuite. Every detail has been thoughtfully designed for comfort and functionality. The professionally finished walk-out basement with a separate entrance adds valuable living space, ideal for a family room, home office, gym, guest accommodations, or future in-law suite potential. Set on an expansive lot, the property provides endless opportunities for gardens, recreation, and outdoor entertaining in a highly desirable Logy Bay location. living space, ideal for a family room, home office, gym, guest accommodations, or future in-law suite potential. Set on an expansive lot, the property provides endless opportunities for gardens, recreation, and outdoor entertaining in a highly desirable Logy Bay location.
Pending
C$1,124,900
36 Middle Ledge Drive, Logy Bay-Middle Cove-Outer, NL A1K0L5
4beds
3,175sqft
Retail, Single Family Residence
Built in 2024
1 Acres Lot
$-- Zestimate®
C$354/sqft
C$-- HOA
What's special
Private one-acre lotBright open-concept main floorFilled with natural lightElegant finishes throughoutStunning kitchenQuality cabinetryStainless steel appliances
- 17 days
- 17
- 0
Zillow last checked:
Listing updated:
Listed by:
Mark Kavanagh,
PG Direct Realty LTD.
Source: Newfoundland and Labrador AR,MLS®#: 1300518
Facts & features
Interior
Bedrooms & bathrooms
- Bedrooms: 4
- Bathrooms: 4
- Full bathrooms: 3
- 1/2 bathrooms: 1
Bedroom
- Level: Second
- Area: 92.01 Square Feet
- Dimensions: 10.1x9.11
Bedroom
- Level: Second
- Area: 94.74 Square Feet
- Dimensions: 10.4x9.11
Bedroom
- Level: Basement
- Area: 99.3 Square Feet
- Dimensions: 10.9x9.11
Bathroom
- Level: Main
- Dimensions: 5.5x5 2pc
Bathroom
- Level: Second
- Dimensions: 8x8.2 4pc
Bathroom
- Level: Basement
- Dimensions: 5.6x6.9 3pc
Other
- Level: Second
- Area: 185.13 Square Feet
- Dimensions: 12.10x15.3
Dining room
- Level: Main
- Area: 103 Square Feet
- Dimensions: 10x10.3
Other
- Level: Second
- Dimensions: 11.6x12.11 5pc
Foyer
- Level: Main
- Area: 51.83 Square Feet
- Dimensions: 7.10x7.3
Kitchen
- Level: Main
- Area: 241.11 Square Feet
- Dimensions: 14.10x17.1
Laundry
- Level: Second
- Area: 51.9 Square Feet
- Dimensions: 7.11x7.3
Living room
- Level: Main
- Area: 230.48 Square Feet
- Dimensions: 17.2x13.4
Office
- Level: Main
- Area: 92.92 Square Feet
- Dimensions: 10.2x9.11
Other
- Level: Second
- Area: 46.5 Square Feet
- Dimensions: 6.2x7.5
Other
- Level: Second
- Area: 25.5 Square Feet
- Dimensions: 5.1x5
Pantry
- Level: Main
- Area: 48.95 Square Feet
- Dimensions: 5.5x8.9
Recreation room
- Level: Basement
- Area: 394.56 Square Feet
- Dimensions: 14.4x27.4
Utility room
- Level: Basement
- Area: 449.64 Square Feet
- Dimensions: 21.3x21.11
Heating
- Baseboard, Electric, Heat Pump, Propane
Cooling
- Electric, Heat Pump
Appliances
- Included: Dishwasher, Refrigerator, Stove, Washer, Dryer
Features
- Ensuite, Fireplace(s)
- Flooring: Carpet, Ceramic/Marble, Mixed
- Basement: Full,Walk-Out Access
- Has fireplace: Yes
Interior area
- Total structure area: 3,674
- Total interior livable area: 3,175 sqft
Video & virtual tour
Property
Parking
- Parking features: Attached, Double
- Has garage: Yes
- Has uncovered spaces: Yes
Features
- Levels: Two
- Patio & porch: Deck/Patio, Patio, Sundeck(s)
- Water view: Year Round Road Access
Lot
- Size: 1 Acres
- Dimensions: 1 acre
- Features: Landscaped, 1.0 -2.99 Acres
Details
- Zoning description: RES
- Other equipment: Air Exchanger
Construction
Type & style
- Home type: SingleFamily
- Property subtype: Retail, Single Family Residence
Materials
- Vinyl Siding
- Foundation: Concrete Perimeter
- Roof: Shingle - Asphalt
Condition
- Year built: 2024
Utilities & green energy
- Sewer: Septic Tank
- Water: Artesian
- Utilities for property: Cable Connected, Electricity Connected, High Speed Internet, Phone Connected
Community & HOA
Location
- Region: Logy Bay Middle Cove Outer Cove
Financial & listing details
- Price per square foot: C$354/sqft
- Annual tax amount: C$3,877
- Date on market: 8/11/2026
Price history
Price history is unavailable.
Public tax history
Tax history is unavailable.
Climate risks
Neighborhood: A1K
Nearby schools
GreatSchools rating
No schools nearby
We couldn't find any schools near this home.
Schools provided by the listing agent
- District: East Extern
Source: Newfoundland and Labrador AR. This data may not be complete. We recommend contacting the local school district to confirm school assignments for this home.
- C$1,599,0007 bd7 ba8.1k sqft149 Pine Line, Logy Bay Middle Cove Outer Cove, NL A1K5A3For Sale

- C$1,349,9004 bd4 ba4.9k sqft8 Killick Dr, Logy Bay Middle Cove Outer Cove, NL A1K0J6New Construction

- C$2,900,00021 acres913 Torbay Rd, Torbay, NL A1K1A2Lot/Land

- C$749,9003 bd3 ba4.3k sqft5 Roblin Pl, Torbay, NL A1K1A2Pending

Similar homes
- C$1,100,0004 bd4 ba3.8k sqft87 Morris Avenue, Torbay, NL A1K1G9For Sale
 MLS ID #1302253, John Callahan,OTHER, Hanlon Realty. Newfoundland and Labrador AR
 - C$999,0004 bd3 ba3.6k sqft131-139 Marine Drive, Logy Bay, Middle Cove, Outer Cove, NL A1K3E2For Sale
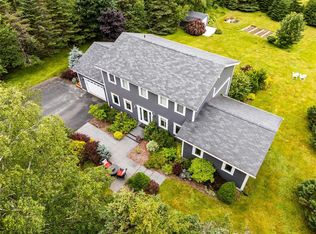 MLS ID #1301220, Regina Russell, RE/MAX Infinity Realty Inc.. Newfoundland and Labrador AR
 - C$899,9003 bd4 ba3.3k sqft28 Flora Drive, Torbay, NL A1K1M5For Sale
 MLS ID #1301672, Megan Dawe, eXp Realty. Newfoundland and Labrador AR
 - C$809,9004 bd4 ba3.9k sqft15 Flora Drive, Torbay, NL A1K0H5For Sale
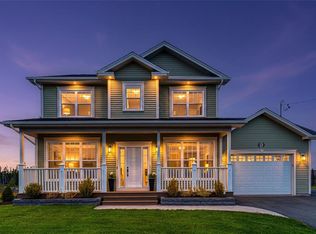 MLS ID #1302111, Katie Batson, RE/MAX Infinity Realty Inc. - Sheraton Hotel. Newfoundland and Labrador AR
