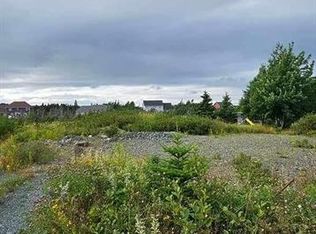
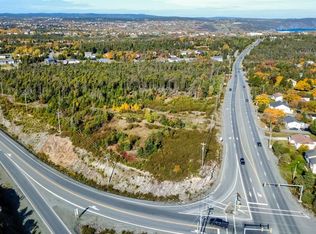
Welcome to 37 Pulpit Rock Road, where privacy, space, and convenience come together on a beautiful half-acre lot in Torbay. Ideally located just minutes from Stavanger Drive, the Outer Ring Road, schools, shopping, and everyday amenities, this property offers the best of both worlds. The bright, open-concept main floor features a spacious living room, a functional kitchen with stainless steel appliances, and a dining area, plus three well-sized bedrooms, including a primary suite with a walk-in closet and ensuite. The fully developed walkout basement offers a generous rec room, while the attached double garage provides plenty of space for vehicles, storage, or hobbies. Outside, you'll appreciate the private backyard with rear yard access and a pit greenhouse, perfect for gardeners or anyone looking to enjoy their own outdoor oasis. This home has been pre-inspected, is vacant for immediate possession, and is being offered with no Seller's Direction, making for a smooth and straightforward buying experience!
Pending
C$599,900
37 Pulpit Rock Road, Torbay, NL A1K1A2
3beds
2,452sqft
Single Family Residence
Built in 2015
-- sqft lot
$-- Zestimate®
C$245/sqft
C$-- HOA
What's special
Beautiful half-acre lotBright open-concept main floorDining areaThree well-sized bedroomsFully developed walkout basementGenerous rec room
- 9 days
- 9
- 0
Zillow last checked:
Listing updated:
Listed by:
Sascha Gordon,
Royal LePage Atlantic Homestead
Source: Newfoundland and Labrador AR,MLS®#: 1302014
Facts & features
Interior
Bedrooms & bathrooms
- Bedrooms: 3
- Bathrooms: 2
- Full bathrooms: 2
Bedroom
- Level: Second
- Area: 135.63 Square Feet
- Dimensions: 12.11 x 11.2
Bedroom
- Level: Second
- Area: 134.31 Square Feet
- Dimensions: 12.1 x 11.10
Bathroom
- Level: Second
- Area: 51.9 Square Feet
- Dimensions: 7.11 x 7.3
Other
- Level: Second
- Area: 240.38 Square Feet
- Dimensions: 20.2 x 11.9
Other
- Level: Second
- Area: 93.96 Square Feet
- Dimensions: 11.6 x 8.1
Other
- Level: Second
- Area: 240.38 Square Feet
- Dimensions: 11.9 x 20.2
Family room
- Level: Lower
- Area: 668.85 Square Feet
- Dimensions: 27.3 x 24.5
Foyer
- Level: Lower
- Area: 80.91 Square Feet
- Dimensions: 9.3 x 8.7
Kitchen
- Level: Second
- Area: 141.52 Square Feet
- Dimensions: 12.2 x 11.6
Laundry
- Level: Lower
- Area: 157.14 Square Feet
- Dimensions: 19.4 x 8.1
Living room
- Level: Second
- Area: 337.59 Square Feet
- Dimensions: 27.9 x 12.1
Heating
- Electric
Cooling
- Electric
Features
- Flooring: Ceramic/Marble, Hardwood, Laminate
Interior area
- Total structure area: 2,956
- Total interior livable area: 2,452 sqft
Property
Parking
- Parking features: Attached, Double
- Has garage: Yes
- Has uncovered spaces: Yes
Lot
- Dimensions: 47.6 x 76.3 x 67 x 94.
- Features: Under 0.5 Acres
Details
- Additional structures: Greenhouse
- Zoning description: Res.
Construction
Type & style
- Home type: SingleFamily
- Property subtype: Single Family Residence
Materials
- Vinyl Siding
- Foundation: Concrete Perimeter
- Roof: Shingle - Asphalt
Condition
- Year built: 2015
Utilities & green energy
- Sewer: Septic Tank
- Water: Well
Community & HOA
Location
- Region: Torbay
Financial & listing details
- Price per square foot: C$245/sqft
- Annual tax amount: C$3,911
- Date on market: 9/16/2026
Price history
Price history is unavailable.
Public tax history
Tax history is unavailable.
Climate risks
Neighborhood: A1K
Nearby schools
GreatSchools rating
No schools nearby
We couldn't find any schools near this home.
Schools provided by the listing agent
- District: East Extern
Source: Newfoundland and Labrador AR. This data may not be complete. We recommend contacting the local school district to confirm school assignments for this home.


Similar homes
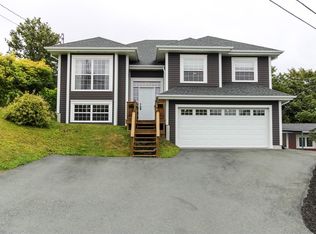
- C$599,9004 bd3 ba2.6k sqft14 Country (14 Manning Hill) Drive, Torbay, NL A1K1J2For Sale
 MLS ID #1303194, Chad Davis, Royal LePage Atlantic Homestead. Newfoundland and Labrador AR
 - C$649,9005 bd3 ba2.9k sqft3 NATHANIEL Drive, Torbay, NL A1K1M5For Sale
 MLS ID #1302933, Kevin Heffernan, RE/MAX Realty Specialists. Newfoundland and Labrador AR
 - C$549,9003 bd3 ba2k sqft66 ALLANDALE Road, St. John's, NL A1B3A1For Sale
 MLS ID #1303666, Thomson Philip, Keller Williams Platinum Realty. Newfoundland and Labrador AR
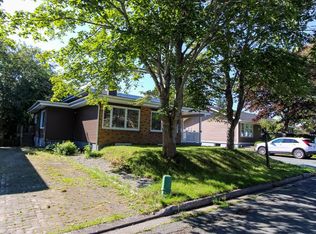
 - C$599,9004 bd3 ba2.8k sqft29 London Road, St. John's, NL A1B2G9For Sale
 MLS ID #1303099, Andrew Clift, Keller Williams Platinum Realty. Newfoundland and Labrador AR
