Every so often, a hidden gem comes along—one with location, privacy, ocean views, and endless potential. Tucked away on 3.79 acres in the highly sought-after Logy Bay–Middle Cove–Outer Cove area, this unique property offers the perfect balance of peaceful country living and city convenience. Located just approximately 6 km from Stavanger Drive and only a 7-minute walk to Middle Cove Beach, this private retreat is truly special. This two-storey home features 4 bedrooms, 1.5 bathrooms, a cozy family room with a wood-burning stove, a modernized eat-in kitchen, a living room, a basement rec room, and plenty of storage space. The large windows in the living room, and primary bedroom showcase stunning North Atlantic views and the ever popular Middle Cove Beach. Step outside and hear the ocean, enjoy the privacy, or relax on the wraparound deck with a morning coffee or evening tea as you take in the sights and sounds of the coastline. A small stream near the entrance adds even more charm to the setting. The property also includes a large detached garage, ideal for a workshop, hobby space, or the ultimate man cave. With room for children, pets, gardens, and future dreams, this is a rare opportunity to create your own peaceful ocean-view retreat. Privacy, space, views, and location—all in one remarkable package. Come take a look. Come by and experience this serene coastal retreat, where the rhythm of the waves splashing against the cliffs and the gentle sound of rocks rolling back into the ocean create a feeling of pure tranquility. A place so peaceful, it feels like heaven — the best kind of medicine for the soul.
Pending
C$850,000
247-255 Outer Cove Road, Middle Cove, NL A1K4E4
4beds
2,891sqft
Retail, Single Family Residence
Built in 1986
3.79 Acres Lot
$-- Zestimate®
C$294/sqft
C$-- HOA
What's special
- 22 days |
- 64 |
- 0 |
Zillow last checked:
Listing updated:
Listed by:
Catherine Murphy,
RE/MAX Realty Specialists,
Anna Murphy,
RE/MAX Realty Specialists
Source: Newfoundland and Labrador AR,MLS®#: 1299124
Facts & features
Interior
Bedrooms & bathrooms
- Bedrooms: 4
- Bathrooms: 2
- Full bathrooms: 1
- 1/2 bathrooms: 1
Bedroom
- Level: Second
- Area: 153.68 Square Feet
- Dimensions: 13.6 x 11.3
Bedroom
- Level: Second
- Area: 134.42 Square Feet
- Dimensions: 12.11 x 11.1
Bedroom
- Level: Second
- Area: 122.43 Square Feet
- Dimensions: 12.11 x 10.11
Bathroom
- Level: Main
- Area: 59.76 Square Feet
- Dimensions: 8.3 x 7.2
Bathroom
- Level: Second
- Area: 52.5 Square Feet
- Dimensions: 10.5 x 5
Other
- Level: Second
- Area: 231.2 Square Feet
- Dimensions: 17 x 13.6
Eat in kitchen
- Level: Main
- Area: 186.26 Square Feet
- Dimensions: 13.9 x 13.4
Other
- Level: Main
- Area: 285.75 Square Feet
- Dimensions: 22.5 x 12.7
Foyer
- Level: Main
- Area: 240.72 Square Feet
- Dimensions: 17.7 x 13.6
Laundry
- Level: Main
- Area: 59.04 Square Feet
- Dimensions: 8.2 x 7.2
Living room
- Level: Main
- Area: 189.07 Square Feet
- Dimensions: 14.11 x 13.4
Other
- Level: Second
- Area: 56.24 Square Feet
- Dimensions: 7.6 x 7.4
Porch
- Level: Main
- Area: 18.4 Square Feet
- Dimensions: 4.6 x 4
Recreation room
- Level: Basement
- Area: 214.42 Square Feet
- Dimensions: 19.3 x 11.11
Storage
- Level: Basement
- Area: 301.07 Square Feet
- Dimensions: 38.11 x 7.9
Storage
- Level: Basement
- Area: 89.11 Square Feet
- Dimensions: 13.3 x 6.7
Storage
- Level: Basement
- Area: 181.09 Square Feet
- Dimensions: 19.9 x 9.10
Heating
- Baseboard, Electric, Wood, Heat Exchanger Unit, Wood Stove
Cooling
- Electric
Appliances
- Included: Dishwasher, Refrigerator, Microwave, Stove
Features
- Flooring: Carpet, Cushion/Tile/Lino, Hardwood, Laminate, Mixed
Interior area
- Total structure area: 2,891
- Total interior livable area: 2,891 sqft
Video & virtual tour
Property
Parking
- Parking features: Detached
- Has garage: Yes
- Has uncovered spaces: Yes
Features
- Levels: Two
- Patio & porch: Deck/Patio, Patio(s) and Deck(s)
- Has spa: Yes
- Spa features: Bath
- Has view: Yes
- View description: Ocean
- Has water view: Yes
- Water view: Ocean,Year Round Road Access
- Waterfront features: Stream/Pond
Lot
- Size: 3.79 Acres
- Dimensions: 3.79 acres
- Features: Hillside, Landscaped, Level, Private, Views, 3 - 5 Acres
Details
- Zoning description: Residential
Construction
Type & style
- Home type: SingleFamily
- Property subtype: Retail, Single Family Residence
Materials
- Shingle Siding
- Foundation: Partially Developed, Concrete Perimeter
- Roof: Shingle - Asphalt
Condition
- Year built: 1986
Utilities & green energy
- Sewer: Septic Tank
- Water: Drilled Well
Community & HOA
Location
- Region: Logy Bay Middle Cove Outer Cove
Financial & listing details
- Price per square foot: C$294/sqft
- Annual tax amount: C$2,301
- Date on market: 7/9/2026
Catherine Murphy
Catherine Murphy
(709) 687-5009
By pressing Contact Agent, you agree that the real estate professional identified above may call/text you about your search, which may involve use of automated means and pre-recorded/artificial voices. You don't need to consent as a condition of buying any property, goods, or services. Message/data rates may apply. You also agree to our Terms of Use. Zillow does not endorse any real estate professionals. We may share information about your recent and future site activity with your agent to help them understand what you're looking for in a home.
Price history
Price history is unavailable.
Public tax history
Tax history is unavailable.
Climate risks
Neighborhood: A1K
Getting around
0 / 100
Car-DependentNearby schools
GreatSchools rating
No schools nearby
We couldn't find any schools near this home.
Schools provided by the listing agent
- District: East Extern
Source: Newfoundland and Labrador AR. This data may not be complete. We recommend contacting the local school district to confirm school assignments for this home.
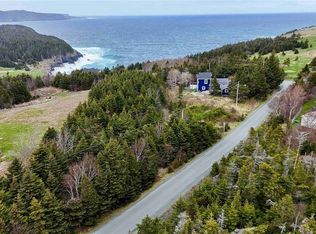
- C$189,0001 Acres16 Old Pine Line #2, Middle Cove, NL A1K5A1Pending
- C$199,9000.998 Acres10 Silverhead Way, Middle Cove, NL A1KLot/Land

- C$224,900-- sqft3 Silver Head Way, Middle Cove, NL A1K2A1Lot/Land

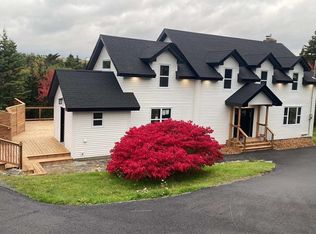
- C$989,0005 bd4 ba4k sqft615 Marine Dr, Logy Bay Middle Cove Outer Cove, NL A1K4C1Pending
- C$1,349,9004 bd4 ba4.9k sqft8 Killick Dr, Logy Bay Middle Cove Outer Cove, NL A1K0J6New Construction
- C$650,00010.534 Acres612 Marine Dr #600, Torbay, NL A1K1A7Lot/Land
- C$205,0003,040 Square Feet30 Brixham Cres, Torbay, NL A1K1N7Lot/Land
- C$145,0002.42 Acres565 Marine Dr #563, Logy Bay Middle Cove Outer Cove, NL A1K2A3Lot/Land
Similar homes
- C$839,0004 bd4 ba3.9k sqft15 Flora Drive, Torbay, NL A1K0H5For Sale
 MLS ID #1300716, Katie Batson, RE/MAX Infinity Realty Inc. - Sheraton Hotel. Newfoundland and Labrador AR
 - C$799,9004 bd4 ba3.8k sqft19 Todds Place, Flatrock, NL A1K013For Sale
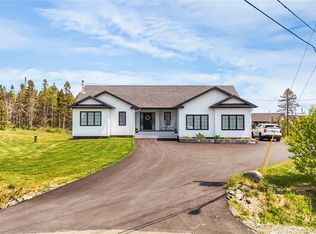 MLS ID #1300278, Stevan Callahan, Royal LePage Atlantic Homestead. Newfoundland and Labrador AR
 - C$674,9005 bd3 ba3.1k sqft3 Nathaniel Drive, Torbay, NL A1K1M5For Sale
 MLS ID #1297868, Tim Crosbie,OTHER, Royal LePage Property Consultants Limited. Newfoundland and Labrador AR
 - C$799,9004 bd2 ba3.2k sqft8 Glenridge Crescent, St. John's, NL A1A1T5For Sale
 MLS ID #1298536, Andrew Gosse, Royal LePage Atlantic Homestead. Newfoundland and Labrador AR
 - C$789,9003 bd3 ba3.6k sqft57 Peggy Deane Drive, Portugal Cove - St. Philips, NL A1M0H7New ConstructionMLS ID #1301183, Krista Trask, Century 21 Seller`s Choice Inc.. Newfoundland and Labrador AR
- C$829,9004 bd4 ba3.1k sqft15 Everest Street, Paradise, NL A1L0B7For SaleMLS ID #1294966, Justin Penney, 3% Realty East Coast. Newfoundland and Labrador AR
- C$637,5007 bd6 ba3.5k sqft323 Stavanger Drive, St Johns, NL A1A5S4For SaleMLS ID #1300964, Amanda Lee, Hanlon Realty. Newfoundland and Labrador AR
- C$499,0005 bd3 ba2.6k sqft77 Penney Crescent, St John's, NL A1A5J4For SaleMLS ID #1300762, Jaykumar Patel, Century 21 Seller`s Choice Inc.. Newfoundland and Labrador AR
- C$849,9005 bd4 ba3.2k sqft84 Farm Road, Portugal Cove, NL A1M2T2New ConstructionMLS ID #1299403, Nancy Jones, RE/MAX Infinity Realty Inc.. Newfoundland and Labrador AR
- C$699,9003 bd4 ba2.9k sqft39 Gallipoli Street, St. John's, NL A1A0S3For SaleMLS ID #1299924, Chris Dunn, RE/MAX Infinity Realty Inc. - Sheraton Hotel. Newfoundland and Labrador AR
- C$475,0006 bd4 ba3.5k sqft63 Stirling Crescent, St. John's, NL A1A4J9For SaleMLS ID #1300973, Natalie Kearley, Keller Williams Platinum Realty. Newfoundland and Labrador AR
- C$899,0004 bd5 ba3.7k sqft111 Cheeseman Drive, St. John's, NL A1H0G8For SaleMLS ID #1299701, Justin Abbott, Royal LePage Vision Realty. Newfoundland and Labrador AR
- C$629,5005 bd5 ba3.4k sqft12 Compton Place, St. John's, NL A1A5G1For SaleMLS ID #1300227, Bill Sheppard, RE/MAX Realty Specialists. Newfoundland and Labrador AR
- C$729,9004 bd3 ba3k sqft17 Legacy Place, St. John's, NL A1A0N3For SaleMLS ID #1298813, Matthew Hill, Royal LePage Vision Realty. Newfoundland and Labrador AR
- C$999,9994 bd4 ba3.3k sqft9 Browns Lane, Conception Bay South, NL A1W4C3For SaleMLS ID #1299699, Debbie Budden, EXIT Realty Aspire. Newfoundland and Labrador AR
- C$739,9004 bd4 ba4.2k sqft25 Mahogany Place, St. John's, NL A1H1A3For SaleMLS ID #1300990, Justin Spurrell, RE/MAX Realty Specialists. Newfoundland and Labrador AR
- C$689,9994 bd3 ba2.9k sqft149 Castle Bridge Road, St.John's, NL A1H0C8For SaleMLS ID #1301147, Krystal Gibbons, 3% Realty East Coast. Newfoundland and Labrador AR
- C$449,0004 bd2 ba2.4k sqft14 Mcdougall Street, St. John's, NL A1C2S8For SaleMLS ID #1301005, Winnie Lei, RE/MAX Realty Specialists. Newfoundland and Labrador AR
- C$449,0003 bd2 ba2.3k sqft58 Duntara Crescent, St. John's, NL A1E5Z2For SaleMLS ID #1301226, David Carpenter, Keller Williams Platinum Realty. Newfoundland and Labrador AR
- C$599,9003 bd3 ba3.5k sqft172 Dogberry Hill Road, Portugal Cove - St. Philip's, NL A1M1C3For SaleMLS ID #1300827, Candice Mayo, 3% Realty East Coast. Newfoundland and Labrador AR
