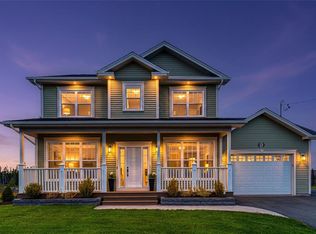
Welcome to 615 Marine Drive, a distinguished neighbourhood where timeless elegance meets modern coastal living. Nestled on a private, over one-acre treed estate complete with ocean views, this 4,100 sq. ft. masterpiece was stripped to the studs and completely reimagined for the most discerning buyer. The heart of the home is a bespoke chef’s kitchen with a striking marble backsplash, handcrafted copper range hood, double fridge, gas range, and coffee bar perfectly blending artistry and function. An abundance of windows and double sliding patio doors flood the interior with natural light, creating a bright and airy flow throughout. Upstairs, the primary suite rivals a five-star retreat. A spa-inspired ensuite with a freestanding soaker tub, a floor-to-ceiling seamless tiled shower, dual vanities, and a custom walk-in closet worthy of a boutique hotel. Three additional bedrooms share a beautifully appointed main bath with a double vanity and opulent tiled bath and shower. The fully finished lower level offers endless possibilities. Complete with a stylish custom bar and lounge space, it also features an additional bedroom, guest bath with standalone tiled shower, and space for a home theatre or gym. Outdoors, an expansive patio sets the stage for sunset cocktails and al fresco dining while overlooking the wild Atlantic, and the detached double garage provides both an estate-like quality and convenience. With all new windows, roofing, and electrical, upgraded plumbing, and an entirely redesigned interior layout, this home combines the peace of mind of a brand-new build with the prestige of coastal living. 615 Marine Drive - a rare opportunity to own Outer Cove luxury at its finest. Vendor is a realtor.
Pending
C$989,000
615 Marine Drive, Outer Cove, NL A1K4C1
5beds
4,098sqft
Retail, Single Family Residence
Built in 1981
1.25 Acres Lot
$-- Zestimate®
C$241/sqft
C$-- HOA
What's special
Ocean viewsStriking marble backsplashHandcrafted copper range hoodDouble fridgeGas rangeCoffee barAbundance of windows
- 142 days
- 21
- 0
Zillow last checked:
Listing updated:
Listed by:
Kevin Mcginley,
eXp Realty
Source: Newfoundland and Labrador AR,MLS®#: 1294879
Facts & features
Interior
Bedrooms & bathrooms
- Bedrooms: 5
- Bathrooms: 4
- Full bathrooms: 3
- 1/2 bathrooms: 1
Bedroom
- Level: Second
- Area: 202.13 Square Feet
- Dimensions: 12.25' x 16.5'
Bedroom
- Level: Second
- Area: 143.75 Square Feet
- Dimensions: 11.5' x 12.5'
Bedroom
- Level: Second
- Dimensions: 11" x 9.25'
Bedroom
- Level: Basement
- Area: 136.5 Square Feet
- Dimensions: 13' x 10.5'
Bathroom
- Level: Main
- Area: 20 Square Feet
- Dimensions: 4' x 5'
Bathroom
- Level: Second
- Area: 90 Square Feet
- Dimensions: 6' x 15'
Bathroom
- Level: Basement
- Area: 52 Square Feet
- Dimensions: 8' x 6.5'
Other
- Level: Second
- Area: 221.13 Square Feet
- Dimensions: 15.25' x 14.5'
Bonus room
- Level: Main
- Area: 264 Square Feet
- Dimensions: 16' x 16.5'
Bonus room
- Level: Basement
- Area: 217.5 Square Feet
- Dimensions: 14.5' x 15'
Dining room
- Level: Main
- Area: 163.13 Square Feet
- Dimensions: 14.5' x 11.25'
Other
- Level: Second
- Area: 149.63 Square Feet
- Dimensions: 10.5' x 14.25'
Foyer
- Level: Main
- Area: 256.5 Square Feet
- Dimensions: 13.5' x 19'
Kitchen
- Level: Main
- Area: 315 Square Feet
- Dimensions: 22.5' x 14'
Living room
- Level: Main
- Area: 218.5 Square Feet
- Dimensions: 11.5' x 19'
Other
- Level: Main
- Area: 117 Square Feet
- Dimensions: 9' x 13'
Recreation room
- Level: Basement
- Area: 236.25 Square Feet
- Dimensions: 10.5' x 22.5'
Recreation room
- Level: Basement
- Area: 337.5 Square Feet
- Dimensions: 27' x 12.5'
Heating
- Baseboard, Electric
Cooling
- Electric, Mini Split
Appliances
- Included: Dishwasher, Refrigerator, Gas Stove(s), Microwave, Washer, Dryer
Features
- Ensuite
- Flooring: Mixed
- Basement: Walk-Out Access
Interior area
- Total structure area: 4,674
- Total interior livable area: 4,098 sqft
Property
Parking
- Parking features: Detached, Double, Heated Garage
- Has garage: Yes
- Has uncovered spaces: Yes
Features
- Levels: Two
- Patio & porch: Deck/Patio, Patio(s) and Deck(s)
- Has view: Yes
- View description: Ocean
- Has water view: Yes
- Water view: Ocean,Year Round Road Access
- Waterfront features: Stream/Pond
Lot
- Size: 1.25 Acres
- Dimensions: 1.25 acres
- Features: Views, Wooded, 1.0 -2.99 Acres
Details
- Zoning description: residential
Construction
Type & style
- Home type: SingleFamily
- Property subtype: Retail, Single Family Residence
Materials
- Vinyl Siding
- Foundation: Concrete, Fully Developed
- Roof: Shingle - Asphalt
Condition
- Year built: 1981
Utilities & green energy
- Sewer: Septic Tank
- Water: Artesian, Drilled Well
- Utilities for property: Electricity Connected
Community & HOA
Location
- Region: Logy Bay Middle Cove Outer Cove
Financial & listing details
- Price per square foot: C$241/sqft
- Annual tax amount: C$2,603
- Date on market: 4/13/2026
- Inclusions: Fridge, range, dishwasher, microwave drawer, washer, dryer.
Price history
Price history is unavailable.
Public tax history
Tax history is unavailable.
Climate risks
Neighborhood: A1K
Nearby schools
GreatSchools rating
No schools nearby
We couldn't find any schools near this home.
Schools provided by the listing agent
- District: East Extern
Source: Newfoundland and Labrador AR. This data may not be complete. We recommend contacting the local school district to confirm school assignments for this home.
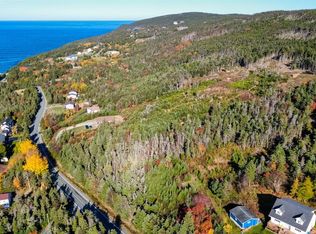
- C$650,00010.53 acres612 Marine Dr #600, Torbay, NL A1K1A7Lot/Land
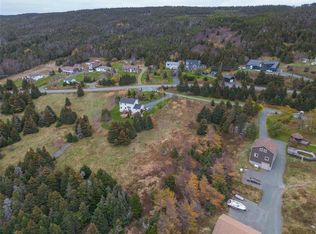
- C$145,0002.42 acres565 Marine Dr #563, Logy Bay Middle Cove Outer Cove, NL A1K2A3Lot/Land
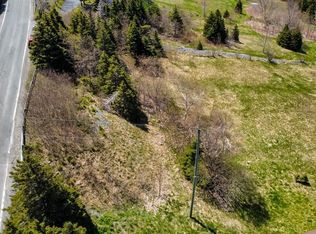
- C$150,000-- sqft559 Marine Dr #555, Torbay, NL A1K1A7Lot/Land
- C$349,9001.11 acres64 Dorans Ln #60, Logy Bay Middle Cove Outer Cove, NL A1K4A7Lot/Land
Similar homes
- C$999,0004 bd3 ba3.6k sqft131-139 Marine Drive, Logy Bay, Middle Cove, Outer Cove, NL A1K3E2For Sale
 MLS ID #1301220, Regina Russell, RE/MAX Infinity Realty Inc.. Newfoundland and Labrador AR
 - C$1,100,0004 bd4 ba3.8k sqft87 Morris Avenue, Torbay, NL A1K1G9For Sale
 MLS ID #1302253, John Callahan,OTHER, Hanlon Realty. Newfoundland and Labrador AR
 - C$899,9003 bd4 ba3.3k sqft28 Flora Drive, Torbay, NL A1K1M5For Sale
 MLS ID #1301672, Megan Dawe, eXp Realty. Newfoundland and Labrador AR
 - C$809,9004 bd4 ba3.9k sqft15 Flora Drive, Torbay, NL A1K0H5For Sale
 MLS ID #1302111, Katie Batson, RE/MAX Infinity Realty Inc. - Sheraton Hotel. Newfoundland and Labrador AR
