Located in the highly sought-after community of Topsail Pond, this two-storey home offers the perfect blend of modern design, space, and privacy — all situated on a beautiful private one-acre lot. Featuring 4 bedrooms with potential for a 5th, and 3.5 bathrooms, this home is designed for growing families and those who love to entertain. Step inside to an impressive open-concept layout highlighted by a custom kitchen complete with an oversized center island, granite countertops, tiled backsplash, and custom cabinetry, all flowing seamlessly into the large family room. The main floor also boasts a separate dining room and formal living room, providing plenty of functional living space. On the second floor you’ll find 3 bedrooms including a spacious primary bedroom featuring a walk-in closet and ensuite with stand-up shower and Jacuzzi tub. The basement of 10 Shelburne Street includes a large recroom, 4th bedroom and potentially a 5th bedroom or office and an entrance to the oversized garage. Outside, enjoy a huge rear year, large patio deck and above ground pool positioned for afternoon and evening sun, making it an ideal space for summer entertaining and quiet evenings by the fire pit. Homes in Topsail Pond area rarely become available with this combination of lot size, layout, and price. Don’t miss your chance to own this exceptional property. Home Trust Schedule A to be attached to all offers. Home is being sold "where is as is"
Pending
C$549,900
10 Shelburne Street, Paradise, NL A1L0N6
4beds
3,364sqft
Retail, Single Family Residence
Built in 2009
1 Acres Lot
$-- Zestimate®
C$163/sqft
C$-- HOA
What's special
Beautiful private one-acre lotImpressive open-concept layoutCustom kitchenOversized center islandGranite countertopsTiled backsplashCustom cabinetry
- 28 days |
- 72 |
- 0 |
Zillow last checked:
Listing updated:
Listed by:
Stephen Winters,
Royal LePage Atlantic Homestead
Source: Newfoundland and Labrador AR,MLS®#: 1297690
Facts & features
Interior
Bedrooms & bathrooms
- Bedrooms: 4
- Bathrooms: 4
- Full bathrooms: 3
- 1/2 bathrooms: 1
Bedroom
- Level: Second
- Area: 154.28 Square Feet
- Dimensions: 13.3x11.6
Bedroom
- Level: Second
- Area: 134.26 Square Feet
- Dimensions: 13.7x9.8
Bedroom
- Level: Basement
- Area: 152.1 Square Feet
- Dimensions: 11.7x13
Bathroom
- Level: Main
- Area: 26.01 Square Feet
- Dimensions: 5.10x5.10
Bathroom
- Level: Second
- Area: 53.76 Square Feet
- Dimensions: 5.6x9.6
Bathroom
- Level: Basement
- Area: 56.42 Square Feet
- Dimensions: 9.1x6.2
Other
- Level: Second
- Area: 302.75 Square Feet
- Dimensions: 17.5x17.3
Dining room
- Level: Main
- Area: 148.03 Square Feet
- Dimensions: 11.3x13.10
Other
- Level: Second
- Area: 155.94 Square Feet
- Dimensions: 13.8x11.3
Family room
- Level: Main
- Area: 187.66 Square Feet
- Dimensions: 14.11x13.3
Game room
- Level: Basement
- Area: 182.97 Square Feet
- Dimensions: 17.10x10.7
Kitchen
- Level: Main
- Area: 299.25 Square Feet
- Dimensions: 17.10x17.5
Laundry
- Level: Main
- Area: 44.37 Square Feet
- Dimensions: 8.7x5.10
Living room
- Level: Main
- Area: 263.84 Square Feet
- Dimensions: 19.4x13.6
Office
- Level: Second
- Area: 97.37 Square Feet
- Dimensions: 9.10x10.7
Office
- Level: Basement
- Area: 165.12 Square Feet
- Dimensions: 12.8x12.9
Other
- Level: Basement
- Area: 51.46 Square Feet
- Dimensions: 6.2x8.3
Recreation room
- Level: Basement
- Area: 346.8 Square Feet
- Dimensions: 20.4x17
Heating
- Baseboard, Electric
Cooling
- Electric
Features
- Ensuite
- Flooring: Carpet, Ceramic/Marble, Hardwood, Laminate
Interior area
- Total structure area: 3,865
- Total interior livable area: 3,364 sqft
Property
Parking
- Parking features: Attached
- Has garage: Yes
- Has uncovered spaces: Yes
Features
- Levels: Two
- Patio & porch: Deck/Patio
Lot
- Size: 1 Acres
- Dimensions: 1 acre
- Features: 0.5 -0.99 Acres
Details
- Zoning description: R1
Construction
Type & style
- Home type: SingleFamily
- Property subtype: Retail, Single Family Residence
Materials
- Vinyl Siding
- Foundation: Fully Developed
- Roof: Shingle - Asphalt
Condition
- Year built: 2009
Utilities & green energy
- Sewer: Septic Tank
- Water: Well
Community & HOA
Location
- Region: Paradise
Financial & listing details
- Price per square foot: C$163/sqft
- Annual tax amount: C$5,378
- Date on market: 6/15/2026
Stephen Winters
Stephen Winters
(709) 682-9045
By pressing Contact Agent, you agree that the real estate professional identified above may call/text you about your search, which may involve use of automated means and pre-recorded/artificial voices. You don't need to consent as a condition of buying any property, goods, or services. Message/data rates may apply. You also agree to our Terms of Use. Zillow does not endorse any real estate professionals. We may share information about your recent and future site activity with your agent to help them understand what you're looking for in a home.
Price history
Price history is unavailable.
Public tax history
Tax history is unavailable.
Climate risks
Neighborhood: A1L
Nearby schools
GreatSchools rating
No schools nearby
We couldn't find any schools near this home.
Schools provided by the listing agent
- District: St. Thomas - Paradise -Topsail
Source: Newfoundland and Labrador AR. This data may not be complete. We recommend contacting the local school district to confirm school assignments for this home.
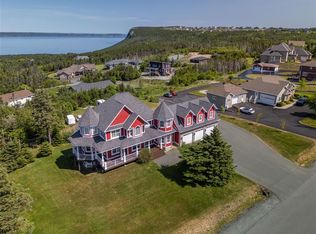
- C$1,299,0005 bd5 ba5.5k sqft3 Everest St, Paradise, NL A1L0B7For Sale
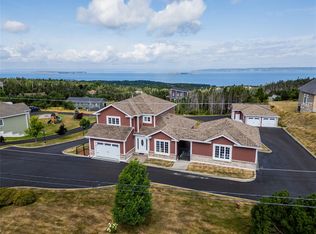
- C$829,9004 bd4 ba3.1k sqft15 Everest St, Paradise, NL A1L0B7For Sale
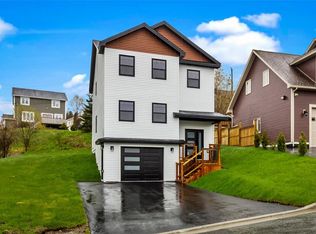
- C$589,9003 bd3 ba1.8k sqft1 Abigail Place Conception Bay, South, NL A1W0B3New Construction
- C$739,0004 bd4 ba3.7k sqft2167 Topsail Rd, Conception Bay South, NL A1W5R5For Sale

- C$189,0002 bd1 ba693 sqft25 Topsail Pond Rd, Paradise, NL A1L2B2Pending
- C$469,9003 bd2 ba2.2k sqft36 Buckingham Dr, Conception Bay South, NL A1W5S2Pending
- C$230,000-- sqft14 Reddley Pl, Conception Bay South, NL A1W5P3Lot/Land
- C$249,900-- sqft8 Luna Pl, Conception Bay South, NL A1W5P3Lot/Land
Similar homes
- C$449,9004 bd3 ba2.8k sqft10 Seascape Drive, Paradise, NL A1L0E9For Sale
 MLS ID #1300213, Jeremy Cummings, RE/MAX Realty Specialists. Newfoundland and Labrador AR
 - C$599,9813 bd3 ba3k sqft32 Abbotts Road, Portugal Cove - St. Philips, NL A1M1T2For Sale
 MLS ID #1300146, Christopher Samuelson, eXp Realty. Newfoundland and Labrador AR
 - C$739,0004 bd4 ba3.7k sqft2167 Topsail Road, Conception Bay South, NL A1E4A4For SaleMLS ID #1299328, Jessica Brazil, 3% Realty East Coast. Newfoundland and Labrador AR
- C$589,0004 bd3 ba3.4k sqft24 Forest River Road, Torbay, NL A1K0B2For Sale
 MLS ID #1299741, Janice Mccarthy, Hanlon Realty. Newfoundland and Labrador AR
 - C$650,0003 bd3 ba2.4k sqft154 Three Island Pond Road, Paradise, NL A1L2E7For SaleMLS ID #1300131, Tiffany George, Keller Williams Platinum Realty. Newfoundland and Labrador AR
- C$589,9004 bd3 ba3.3k sqft21 Iceland Place, St. John's, NL A1B0E9For SaleMLS ID #1299867, Jason Bailey, Hanlon Realty. Newfoundland and Labrador AR
- C$479,9004 bd4 ba2.6k sqft9 Williams Way, Conception Bay South, NL A1X3E7For SaleMLS ID #1299827, Matthew Russell, Keller Williams Platinum Realty. Newfoundland and Labrador AR
- C$569,9003 bd3 ba2.5k sqft54 Blade Crescent, Mount Pearl, NL A1N5K9For SaleMLS ID #1300020, Cliff Curtis, Century 21 Seller`s Choice Inc.. Newfoundland and Labrador AR
- C$514,9004 bd3 ba2.5k sqft5 Brad Gushue Crescent, St. John's, NL A1H0A3For SaleMLS ID #1299759, Marie French,CRSS,e-PRO, Royal LePage Atlantic Homestead. Newfoundland and Labrador AR
- C$410,0005 bd3 ba2k sqft134 St. Thomas Line, Paradise, NL A1L2R1For SaleMLS ID #1300080, Amanda Roberts, 3% Realty East Coast. Newfoundland and Labrador AR
- C$509,9004 bd3 ba2.5k sqft20 Tullamore Street, St. John's, NL A1H0C6For SaleMLS ID #1299966, Brittany Penney,OTHER, 3% Realty East Coast. Newfoundland and Labrador AR
- C$450,0005 bd3 ba2.1k sqft169 Lanark Drive, Paradise, NL A1L0M6For SaleMLS ID #1299953, Terence Martin-Ferraro, BlueKey Realty Inc.. Newfoundland and Labrador AR
- C$419,9003 bd2 ba2.2k sqft54 Lawlors Road, Paradise, NL A1L3N9For SaleMLS ID #1298292, Sherrie Hollahan, Keller Williams Platinum Realty. Newfoundland and Labrador AR
- C$499,9005 bd3 ba2.2k sqft24 Peter's Place, Torbay, NL A1K1G3For SaleMLS ID #1299874, Winnie Lei, RE/MAX Realty Specialists. Newfoundland and Labrador AR
- C$625,0004 bd3 ba2.7k sqft29 School Road, St. Philips, NL A1M1J8For SaleMLS ID #1299955, Edwina Baldwin, RE/MAX Realty Specialists. Newfoundland and Labrador AR
- C$389,9004 bd4 ba2.1k sqft12 Hermitage Place, Paradise, NL A1L0Y5For SaleMLS ID #1300049, Chuck Hepworth, 3% Realty East Coast. Newfoundland and Labrador AR
- C$419,0004 bd2 ba2.2k sqft10-12 Glebe Road, Conception Bay South, NL A1X2J1For SaleMLS ID #1298804, Nicole Young, 3% Realty East Coast. Newfoundland and Labrador AR
- C$650,0003 bd3 ba3.4k sqft38 Denehurst Street, Paradise, NL A1L0S8For SaleMLS ID #1299098, Brad Colbert, RE/MAX Realty Specialists. Newfoundland and Labrador AR
- C$469,0005 bd3 ba2k sqft31 Howard Avenue, Paradise, NL A1L3M9For SaleMLS ID #1299905, Cody Walsh, BlueKey Realty Inc.. Newfoundland and Labrador AR
- C$559,9003 bd3 ba2.4k sqft36 Mayfair Avenue, Paradise, NL A1L0Y8New ConstructionMLS ID #1297862, Sarah Gray, Keller Williams Platinum Realty. Newfoundland and Labrador AR
