Welcome to this stunning executive home in Conception Bay South, offering exceptional space, quality finishes, and incredible versatility for today's lifestyle. This impressive home features four bedrooms, including three on the second floor and one in the fully developed basement, plus a spacious bonus room on the upper level that can serve as a family room, home office, studio, playroom, or even a fifth bedroom. The beautifully designed custom kitchen is a chef's dream, complete with granite countertops, a bar fridge, ample cabinetry, and an open-concept layout that's perfect for entertaining. Step outside from the dining area onto a spacious new deck—the perfect extension of your living space. The adjoining living and dining areas provide plenty of room for family gatherings and special occasions. The spacious primary suite offers a luxurious ensuite with a soaker tub, a large walk-in closet, and direct access to a charming Juliet balcony where you can enjoy views of Conception Bay. The fully developed basement provides excellent potential for an in-law suite, adding so much flexibility. Outside, you'll find a large paved driveway and an oversized two-bay garage with high ceilings and oversized doors—ideal for vehicles, storage, or a workshop. Additional highlights include two 200-amp electrical service panels, Venmar system, efficient in-floor heating, mini split and electric heat throughout. This exceptional property truly has it all—space, style, functionality, and beautiful views—all in a sought-after Conception Bay South location. No conveyance of offers until Monday, July 13 @ 3:00pm and are to be left open for acceptance until 8:00pm the same day.
Pending
C$739,000
2167 Topsail Road, Conception Bay South, NL A1E4A4
4beds
3,753sqft
Retail, Single Family Residence
Built in 2012
0.43 Acres Lot
$-- Zestimate®
C$197/sqft
C$-- HOA
What's special
Four bedroomsCustom kitchenGranite countertopsBar fridgeAmple cabinetryOpen-concept layoutSpacious new deck
- 26 days
- 12
- 0
Zillow last checked:
Listing updated:
Listed by:
Jessica Brazil,
3% Realty East Coast
Source: Newfoundland and Labrador AR,MLS®#: 1299328
Facts & features
Interior
Bedrooms & bathrooms
- Bedrooms: 4
- Bathrooms: 4
- Full bathrooms: 3
- 1/2 bathrooms: 1
Bedroom
- Level: Basement
- Area: 188.64 Square Feet
- Dimensions: 13.1 x 14.4
Bedroom
- Level: Second
- Area: 128.48 Square Feet
- Dimensions: 13.11 x 9.8
Bedroom
- Level: Second
- Area: 184.84 Square Feet
- Dimensions: 13.1 x 14.11
Bathroom
- Level: Basement
- Area: 44.73 Square Feet
- Dimensions: 7.1 x 6.3
Bathroom
- Level: Main
- Area: 33.39 Square Feet
- Dimensions: 5.3 x 6.3
Bathroom
- Level: Second
- Area: 66.64 Square Feet
- Dimensions: 6.8 x 9.8
Other
- Level: Second
- Area: 232.51 Square Feet
- Dimensions: 12.11 x 19.2
Bonus room
- Level: Second
- Area: 691.67 Square Feet
- Dimensions: 24.10 x 28.7
Den
- Level: Main
- Area: 111.35 Square Feet
- Dimensions: 13.1 x 8.5
Dining room
- Level: Main
- Area: 220.08 Square Feet
- Dimensions: 16.8 x 13.10
Other
- Level: Second
- Area: 100.94 Square Feet
- Dimensions: 10.3 x 9.8
Foyer
- Level: Main
- Area: 49.4 Square Feet
- Dimensions: 7.6 x 6.5
Kitchen
- Level: Main
- Area: 229.25 Square Feet
- Dimensions: 17.5 x 13.10
Laundry
- Level: Main
- Area: 22.68 Square Feet
- Dimensions: 3.6 x 6.3
Living room
- Level: Main
- Area: 257.04 Square Feet
- Dimensions: 16.8 x 15.3
Other
- Level: Second
- Area: 107.16 Square Feet
- Dimensions: 7.6 x 14.10
Recreation room
- Level: Basement
- Area: 495.88 Square Feet
- Dimensions: 16.1 x 30.8
Storage
- Level: Main
- Area: 86.4 Square Feet
- Dimensions: 10.8 x 8
Utility room
- Level: Basement
- Area: 231.87 Square Feet
- Dimensions: 17.7 x 13.10
Heating
- Electric, In-floor Hot Water
Cooling
- Electric
Appliances
- Included: Dishwasher, Refrigerator, Microwave, Stove, Washer, Dryer
Features
- Ensuite
- Flooring: Hardwood, Other
- Windows: Window Coverings
Interior area
- Total structure area: 8,376
- Total interior livable area: 3,753 sqft
Property
Parking
- Parking features: Attached, Double
- Has garage: Yes
- Has uncovered spaces: Yes
Features
- Levels: Two
- Patio & porch: Deck/Patio, Balcony(s) and Patio(s), Patio(s) and Deck(s)
- Has view: Yes
- View description: Ocean
- Has water view: Yes
- Water view: Ocean
Lot
- Size: 0.43 Acres
- Dimensions: 18,869 sq feet
- Features: Landscaped, Recreation Nearby, Views
Details
- Zoning description: Residential
Construction
Type & style
- Home type: SingleFamily
- Property subtype: Retail, Single Family Residence
Materials
- Shingle Siding, Vinyl Siding
- Foundation: Concrete, Fully Developed, Concrete Perimeter
- Roof: Shingle - Asphalt
Condition
- Year built: 2012
Utilities & green energy
- Sewer: Public Sewer
- Water: Public
- Utilities for property: Cable Connected, Electricity Connected, High Speed Internet, Phone Connected
Community & HOA
Location
- Region: Conception Bay South
Financial & listing details
- Price per square foot: C$197/sqft
- Annual tax amount: C$4,585
- Date on market: 8/7/2026
Price history
Price history is unavailable.
Public tax history
Tax history is unavailable.
Climate risks
Neighborhood: A1W
Nearby schools
GreatSchools rating
No schools nearby
We couldn't find any schools near this home.
Schools provided by the listing agent
- District: Conception Bay South
Source: Newfoundland and Labrador AR. This data may not be complete. We recommend contacting the local school district to confirm school assignments for this home.
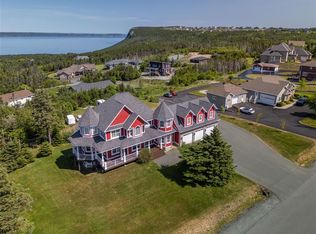

Similar homes
- C$829,9004 bd4 ba3.1k sqft15 Everest Street, Paradise, NL A1L0B7For Sale
 MLS ID #1302540, Justin Penney, 3% Realty East Coast. Newfoundland and Labrador AR
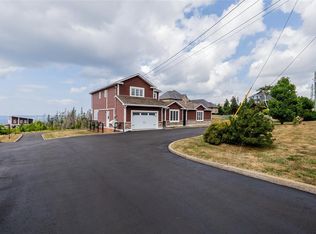
 - C$399,9004 bd2 ba2.4k sqft2141 Topsail Road, Cbs, NL A1W5R5For Sale
 MLS ID #1302034, Shawn Rowe,CRA, Royal LePage Atlantic Homestead. Newfoundland and Labrador AR
 - C$669,9004 bd4 ba3.5k sqft72 Lawlors Road, Paradise, NL A1L3N9For Sale
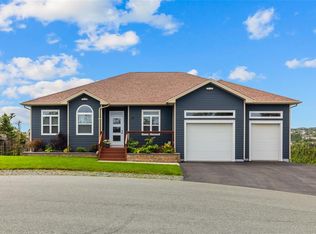 MLS ID #1301776, Josh Lee, Century 21 Seller`s Choice Inc.. Newfoundland and Labrador AR
 - C$759,9005 bd4 ba3.6k sqft25 Legend Drive, Paradise, NL A1L0X5For Sale
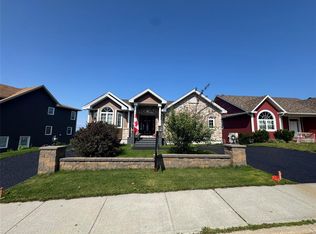 MLS ID #1301781, Scott Hopkins, RE/MAX Infinity Realty Inc.. Newfoundland and Labrador AR
