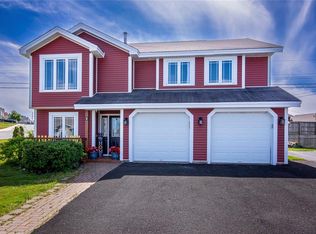
IMPRESSIVE, Modern & Executive 2-Apartment on a CORNER LOT in one of the most sought after areas in Paradise! Bordering on the Adams Pond Trail, this family-friendly area is ready to welcome you to your new home! This home has a striking modern design, on the largest lot on the street, with full landscaping, two separate driveways & a large two-bedroom ground level apartment. As soon as you walk in, you’ll be amazed by the custom finishes and the impressive main floor layout, consisting of the bright living room with a custom fireplace & mini split, dining area & kitchen, with two-toned custom cabinetry, large island & upgraded appliances. There’s three great sized bedrooms, including the primary bedroom with a walk-in closet and ensuite bathroom with a double vanity & the massive walk-in custom tiled shower with a waterfall shower head. The main unit also features a huge rec room space, perfect for a home theatre or second family room, a separate laundry room, and a 17x21 attached garage. The two-bedroom apartment features ground level entry, an open concept living, dining & kitchen space, bathroom & bedrooms that come complete with the same premium finishes. This corner lot offers ample yard space and a large rear patio, perfect for entertaining. This is one of the nicest two-apartment homes in this area & shows like brand new! As per attached Seller's Direction, there will be no conveyance of offers prior to 5pm on Tuesday, September 1st with offers to remain open until 10pm the same day.
For sale
C$599,900
2 Quantum Drive, Paradise, NL A1L0W3
5beds
2,576sqft
Apartment, Single Family Residence
Built in 2021
-- sqft lot
$-- Zestimate®
C$233/sqft
C$-- HOA
What's special
Corner lotFull landscapingTwo separate drivewaysDining areaLarge islandUpgraded appliancesThree great sized bedrooms
- 4 hours |
- 7 |
- 0 |
Zillow last checked:
Listing updated:
Listed by:
Tyler Oxford,
eXp Realty
Source: Newfoundland and Labrador AR,MLS®#: 1302432
Facts & features
Interior
Bedrooms & bathrooms
- Bedrooms: 5
- Bathrooms: 3
- Full bathrooms: 3
Bedroom
- Level: Main
- Area: 109.2 Square Feet
- Dimensions: 9.10 x 12.0
Bedroom
- Level: Main
- Area: 89.28 Square Feet
- Dimensions: 9.6 x 9.3
Other
- Level: Basement
- Area: 94.09 Square Feet
- Dimensions: 9.7 x 9.7
Other
- Level: Basement
- Area: 117.16 Square Feet
- Dimensions: 11.6 x 10.10
Bathroom
- Level: Main
Bathroom
- Level: Basement
Other
- Level: Main
- Area: 153.68 Square Feet
- Dimensions: 11.3 x 13.6
Other
- Level: Basement
- Area: 145.6 Square Feet
- Dimensions: 11.2 x 13.0
Other
- Level: Basement
- Area: 143 Square Feet
- Dimensions: 11.0 x 13.0
Other
- Level: Main
- Area: 120.12 Square Feet
- Dimensions: 13.2 x 9.1
Other
- Level: Main
- Area: 52.92 Square Feet
- Dimensions: 6.3 x 8.4
Kitchen
- Level: Main
- Area: 184.6 Square Feet
- Dimensions: 13.0 x 14.2
Living room
- Level: Main
- Area: 167.7 Square Feet
- Dimensions: 13.0 x 12.9
Porch
- Level: Main
- Area: 33.04 Square Feet
- Dimensions: 5.9 x 5.6
Recreation room
- Level: Basement
- Area: 222.25 Square Feet
- Dimensions: 17.5 x 12.7
Heating
- Baseboard, Electric
Cooling
- Electric, Mini Split
Appliances
- Included: Dishwasher, Stove
Features
- Ensuite, Fireplace(s)
- Flooring: Ceramic/Marble, Hardwood Stairs, Laminate
- Windows: Window Coverings
- Basement: Apartment
- Has fireplace: Yes
Interior area
- Total structure area: 2,973
- Total interior livable area: 2,576 sqft
Property
Parking
- Parking features: Attached
- Has garage: Yes
- Has uncovered spaces: Yes
Features
- Patio & porch: Deck/Patio, Patio(s) and Deck(s)
Lot
- Size: 7,665 Square Feet
- Dimensions: 73 x 105
- Features: Landscaped, Level, Rear Yard Access (Vechicle)
Details
- Zoning description: RES
- Other equipment: Air Exchanger
Construction
Type & style
- Home type: Apartment
- Property subtype: Apartment, Single Family Residence
- Attached to another structure: Yes
Materials
- Vinyl Siding
- Foundation: Concrete, Fully Developed
- Roof: Shingle - Asphalt
Condition
- Year built: 2021
Utilities & green energy
- Sewer: Public Sewer
- Water: Public
- Utilities for property: Cable Connected, Electricity Connected, High Speed Internet, Phone Connected
Community & HOA
Location
- Region: Paradise
Financial & listing details
- Price per square foot: C$233/sqft
- Annual tax amount: C$3,642
- Date on market: 8/27/2026
Price history
Price history is unavailable.
Public tax history
Tax history is unavailable.
Climate risks
Neighborhood: A1L
Nearby schools
GreatSchools rating
No schools nearby
We couldn't find any schools near this home.
Schools provided by the listing agent
- District: St. Thomas - Paradise -Topsail
Source: Newfoundland and Labrador AR. This data may not be complete. We recommend contacting the local school district to confirm school assignments for this home.
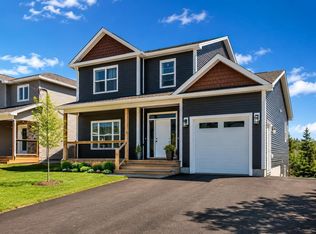
- C$700,0004 bd4 ba2.7k sqft34 Quantum Dr, Paradise, NL A1L0W3For Sale
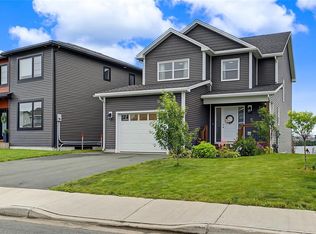
- C$629,9003 bd3 ba2.3k sqft172 Lanark Dr, Paradise, NL A1L3E7For Sale
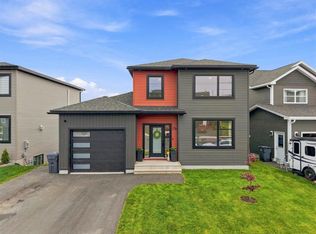
- C$650,0003 bd3 ba2.7k sqft174 Lanark Dr, Paradise, NL A1L3Y5For Sale
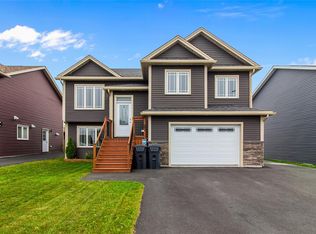
- C$499,9004 bd3 ba2k sqft63 Acharya Dr, Paradise, NL A1L0P9Pending
- C$1,050,0004 bd4 ba3.4k sqft8 Mount Sylvester Pl, Paradise, NL A1L3G4Pending
- C$429,9003 bd3 ba1.8k sqft287 Paradise Rd, Paradise, NL A1L2V5For Sale
- C$419,9003 bd3 ba1.8k sqft289 Paradise Rd, Paradise, NL A1L2V5For Sale
- C$499,9004 bd4 ba1.8k sqft297 Paradise Rd, Paradise, NL A1L2V6Pending
Similar homes
- C$629,9004 bd3 ba3.1k sqft8 Plateau Park, Paradise, NL A1L2R6For Sale
 MLS ID #1301418, Brooklyn Goodyear, 3% Realty East Coast. Newfoundland and Labrador AR
 - C$549,9004 bd3 ba2.7k sqft1 Quinton Place, Paradise, NL A1L0G9For Sale
 MLS ID #1302323, Don Power, Century 21 Seller`s Choice Inc.. Newfoundland and Labrador AR
 - C$649,9005 bd4 ba2.7k sqft344 Lanark Drive, Paradise, NL A1L0L9For Sale
 MLS ID #1302312, Justin Penney, 3% Realty East Coast. Newfoundland and Labrador AR
 - C$499,9005 bd3 ba2.1k sqft15 Hartland Avenue, Paradise, NL A1L0V2For Sale
 MLS ID #1302444, Craig Piercey, RE/MAX Infinity Realty Inc.. Newfoundland and Labrador AR
 - C$700,0004 bd4 ba2.7k sqft34 QUANTUM Street, Paradise, NL A1L0W3For SaleMLS ID #1301817, John Ryan, Royal LePage Atlantic Homestead. Newfoundland and Labrador AR
- C$629,9003 bd3 ba2.3k sqft172 Lanark Drive, Paradise, NL A1L3E7For SaleMLS ID #1302333, Marie French,CRSS,e-PRO, Royal LePage Atlantic Homestead. Newfoundland and Labrador AR
- C$650,0003 bd3 ba2.7k sqft174 Lanark Drive, Paradise, NL A1L3E7For SaleMLS ID #1302450, Brandon Pennell, BlueKey Realty Inc.. Newfoundland and Labrador AR
- C$550,0005 bd4 ba2.5k sqft4 Sir Wilfred Grenfell Place, St. John's, NL A1B0G1For SaleMLS ID #1302353, Morgan Chidley, EXIT Realty Aspire. Newfoundland and Labrador AR
- C$499,0004 bd4 ba2.7k sqft1833 Topsail Road, Paradise, NL A1L1Y8For SaleMLS ID #1302362, Valma Budgell, RE/MAX Realty Specialists. Newfoundland and Labrador AR
- C$389,0004 bd3 ba2.1k sqft1748 Topsail Road, Paradise, NL A1L1W3For SaleMLS ID #1302416, Gennie Rose, BlueKey Realty Inc.. Newfoundland and Labrador AR
- C$449,9004 bd3 ba2.2k sqft131 Mallow Drive, Paradise, NL A1L0M7For SaleMLS ID #1302354, Dwayne Rowe, eXp Realty. Newfoundland and Labrador AR
- C$439,9005 bd3 ba2k sqft134 St. Thomas Line, Paradise, NL A1L2R1For SaleMLS ID #1301319, Amanda Roberts, 3% Realty East Coast. Newfoundland and Labrador AR
- C$429,9004 bd3 ba2k sqft19 Mullingar Drive, Paradise, NL A1L0K5For SaleMLS ID #1302406, Andrew Gosse, Royal LePage Atlantic Homestead. Newfoundland and Labrador AR
- C$535,0005 bd4 ba2.4k sqft7 Squires Road, Paradise, NL A1L3S3For SaleMLS ID #1298306, David Norris, RE/MAX Realty Specialists. Newfoundland and Labrador AR
- C$425,0006 bd3 ba2.5k sqft22 Irving Drive, Paradise, NL A1L1S1For SaleMLS ID #1302271, Brian Kelsey, RE/MAX Realty Specialists. Newfoundland and Labrador AR
- C$624,9005 bd3 ba1.9k sqft2 Knightsbridge Place, Paradise, NL A1L4N8New ConstructionMLS ID #1297561, Sheri Head, Keller Williams Platinum Realty. Newfoundland and Labrador AR
- C$616,3055 bd3 ba2.1k sqft286 Lanark Drive, Paradise, NL A1L4L8New ConstructionMLS ID #1298472, John Ryan, Royal LePage Atlantic Homestead. Newfoundland and Labrador AR
- C$479,9006 bd3 ba2.5k sqft86 Hollyberry Drive, Paradise, NL A1L0C1For SaleMLS ID #1302390, Craig Walker, RE/MAX Realty Specialists. Newfoundland and Labrador AR
- C$599,9004 bd4 ba2.4k sqft75 Spracklin Boulevard, Paradise, NL A1L4E2For SaleMLS ID #1301362, Debbie Budden, EXIT Realty Aspire. Newfoundland and Labrador AR
- C$569,0003 bd3 ba2.2k sqft88 Trenton Drive, Paradise, NL A1L4B8New ConstructionMLS ID #1302377, Zack Howard, Royal LePage Atlantic Homestead. Newfoundland and Labrador AR
