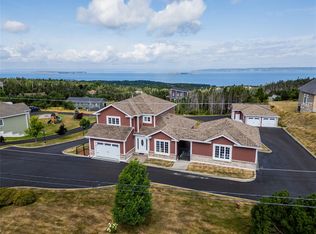
Stunning executive 4-bedroom, 3.5-bathroom home backing directly onto Adams Pond with an incredible indoor pool and outdoor entertainment space. The main floor features hardwood and ceramic flooring, heated tile floors, a spacious office with built-in bookshelves, surround sound, and a dramatic living room with 15-foot vaulted ceilings and fireplace. The gourmet kitchen boasts granite countertops, a large island, Thermador appliances, propane stove, pot filler, bar fridge, and abundant cabinetry, all overlooking the pond. Upstairs offers three bedrooms, two full baths, and a laundry room. The primary suite features spectacular pond views, a custom walk-in closet, heated floors, tiled shower, large vanity, and built-in storage. The fully developed basement includes a fourth bedroom, full bathroom, large family room with coffered ceilings, projector setup, bar rough-in, hardwood stairs, oversized windows, and walkout access to the backyard. The indoor pool area is truly exceptional, featuring a heated saltwater pool, shower, sitting area, bar with fridge, and large windows leading to the outdoor living space. Outside you'll find a three-tier composite deck with glass-panel railings, hot tub, custom pergola, irrigation system, outdoor speakers, fenced yard, privacy areas, and unobstructed pond views with green space behind and no future development. Additional highlights include a heat pump, skylight, updated lighting, custom closet organizers, epoxy garage floors, built-in garage storage, dog wash station, new fencing, gutters, extensive landscaping, and a multi-vehicle driveway with rear yard access. As per sellers directive no conveyance of any written offers prior to 6pm on May 31st 2026, all offers to remain open until 11pm the same day.
Pending
C$1,050,000
8 Mt Sylvester Place, Paradise, NL A1L3G4
4beds
3,478sqft
Retail, Single Family Residence
Built in 2015
-- sqft lot
$-- Zestimate®
C$302/sqft
C$-- HOA
What's special
- 12 hours |
- 6 |
- 0 |
Zillow last checked:
Listing updated:
Listed by:
Morgan Chidley,
EXIT Realty Aspire
Source: Newfoundland and Labrador AR,MLS®#: 1298119
Facts & features
Interior
Bedrooms & bathrooms
- Bedrooms: 4
- Bathrooms: 4
- Full bathrooms: 3
- 1/2 bathrooms: 1
Bedroom
- Level: Second
- Area: 138.88 Square Feet
- Dimensions: 12.5x11.11
Bedroom
- Level: Second
- Area: 128.26 Square Feet
- Dimensions: 10.6x12.10
Bedroom
- Level: Basement
- Area: 169.12 Square Feet
- Dimensions: 12.9x13.11
Bathroom
- Level: Main
Bathroom
- Level: Second
Bathroom
- Level: Basement
Other
- Level: Second
- Area: 246.4 Square Feet
- Dimensions: 14x17.6
Dining room
- Level: Main
- Area: 126.99 Square Feet
- Dimensions: 14.11x9
Other
- Level: Second
Kitchen
- Level: Main
- Area: 213.06 Square Feet
- Dimensions: 14.11x15.10
Other
- Level: Main
- Area: 243.93 Square Feet
- Dimensions: 17.3x14.10
Office
- Level: Main
- Area: 170.28 Square Feet
- Dimensions: 13.2x12.9
Other
- Level: Main
- Area: 646.38 Square Feet
- Dimensions: 17.10x37.8
Recreation room
- Level: Basement
- Area: 563.98 Square Feet
- Dimensions: 21.6x26.11
Storage
- Level: Basement
- Area: 155 Square Feet
- Dimensions: 12.4x12.5
Utility room
- Level: Basement
- Area: 71.71 Square Feet
- Dimensions: 10.1x7.1
Heating
- Heat Pump
Cooling
- Heat Pump
Features
- Flooring: Mixed
Interior area
- Total structure area: 3,478
- Total interior livable area: 3,478 sqft
Property
Parking
- Parking features: Attached
- Has garage: Yes
- Has uncovered spaces: Yes
Features
- Levels: Two
- On waterfront: Yes
Lot
- Dimensions: 34 x 117 x 159 x 117
- Features: See Remarks, Under 0.5 Acres
Details
- Zoning description: Res
Construction
Type & style
- Home type: SingleFamily
- Property subtype: Retail, Single Family Residence
Materials
- Clapboard
- Foundation: Fully Developed
- Roof: Shingle - Asphalt
Condition
- Year built: 2015
Utilities & green energy
- Sewer: Public Sewer
- Water: Public
Community & HOA
Location
- Region: Paradise
Financial & listing details
- Price per square foot: C$302/sqft
- Annual tax amount: C$5,984
- Date on market: 7/31/2026
Morgan Chidley
Morgan Chidley
(709) 749-7060
By pressing Contact Agent, you agree that the real estate professional identified above may call/text you about your search, which may involve use of automated means and pre-recorded/artificial voices. You don't need to consent as a condition of buying any property, goods, or services. Message/data rates may apply. You also agree to our Terms of Use. Zillow does not endorse any real estate professionals. We may share information about your recent and future site activity with your agent to help them understand what you're looking for in a home.
Price history
Price history is unavailable.
Public tax history
Tax history is unavailable.
Climate risks
Neighborhood: A1L
Nearby schools
GreatSchools rating
No schools nearby
We couldn't find any schools near this home.
Schools provided by the listing agent
- District: St. Thomas - Paradise -Topsail
Source: Newfoundland and Labrador AR. This data may not be complete. We recommend contacting the local school district to confirm school assignments for this home.
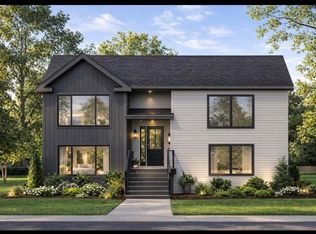
- C$616,3055 bd3 ba2.1k sqft286 Lanark Dr, Paradise, NL A1L3Y5New Construction
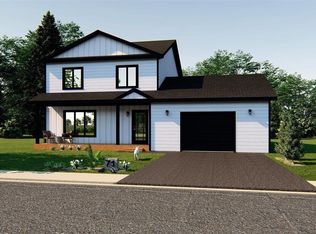
- C$720,0005 bd4 ba2.5k sqft16 Knightsbridge Pl, Paradise, NL A1L0M6Pending
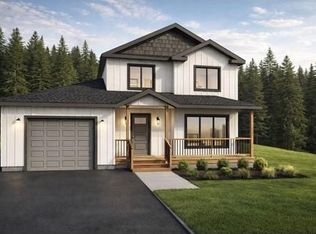
- C$740,5004 bd4 ba2.8k sqft9 Knightsbridge Pl, Paradise, NL A1L0M6New Construction
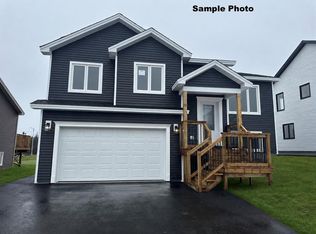
- C$624,9005 bd3 ba1.9k sqft2 Knightsbridge Pl, Paradise, NL A1L4N8New Construction
- C$766,9003 bd3 ba1.8k sqft13 Knightsbridge Pl, Paradise, NL A1L0M6Pending
- C$625,4875 bd3 ba1.9k sqft18 Knightsbridge Pl, Paradise, NL A1L4L8New Construction
- C$681,9553 bd3 ba2.1k sqft14 Knightbridge Pl, Paradise, NL A1LNew Construction
- C$449,9004 bd3 ba2.1k sqft135 Mallow Dr, Paradise, NL A1L0M7Pending
Similar homes
- C$939,0004 bd4 ba4.6k sqft133 Ridgewood Drive, Paradise, NL A1L1K9For Sale
 MLS ID #1299675, Justin Spurrell, RE/MAX Realty Specialists. Newfoundland and Labrador AR
 - C$899,0004 bd5 ba3.7k sqft111 Cheeseman Drive, St. John's, NL A1H0G8For Sale
 MLS ID #1299701, Justin Abbott, Royal LePage Vision Realty. Newfoundland and Labrador AR
 - C$829,9004 bd4 ba3.1k sqft15 Everest Street, Paradise, NL A1L0B7For Sale
 MLS ID #1294966, Justin Penney, 3% Realty East Coast. Newfoundland and Labrador AR
 - C$579,9004 bd4 ba2.4k sqft75 Spracklin Boulevard, Paradise, NL A1L4E2For Sale
 MLS ID #1300980, Debbie Budden, EXIT Realty Aspire. Newfoundland and Labrador AR
 - C$999,9994 bd4 ba3.3k sqft9 Browns Lane, Conception Bay South, NL A1W4C3For SaleMLS ID #1299699, Debbie Budden, EXIT Realty Aspire. Newfoundland and Labrador AR
- C$530,0004 bd4 ba2.3k sqft17 Lawlors Road, Paradise, NL A1L3P1For SaleMLS ID #1301239, Melissa Best, BlueKey Realty Inc.. Newfoundland and Labrador AR
- C$839,0004 bd4 ba3.9k sqft15 Flora Drive, Torbay, NL A1K0H5For SaleMLS ID #1300716, Katie Batson, RE/MAX Infinity Realty Inc. - Sheraton Hotel. Newfoundland and Labrador AR
- C$535,0004 bd4 ba2.7k sqft1833 Topsail Road, Paradise, NL A1L1Y8For SaleMLS ID #1300777, Valma Budgell, RE/MAX Realty Specialists. Newfoundland and Labrador AR
- C$689,9994 bd3 ba2.9k sqft149 Castle Bridge Road, St.John's, NL A1H0C8For SaleMLS ID #1301147, Krystal Gibbons, 3% Realty East Coast. Newfoundland and Labrador AR
- C$789,9003 bd3 ba3.6k sqft57 Peggy Deane Drive, Portugal Cove - St. Philips, NL A1M0H7New ConstructionMLS ID #1301183, Krista Trask, Century 21 Seller`s Choice Inc.. Newfoundland and Labrador AR
- C$739,9004 bd4 ba4.2k sqft25 Mahogany Place, St. John's, NL A1H1A3For SaleMLS ID #1300990, Justin Spurrell, RE/MAX Realty Specialists. Newfoundland and Labrador AR
- C$549,9003 bd4 ba2.7k sqft36 Bayberry Place, St. John's, NL A1H1B1For SaleMLS ID #1301137, Evan King, RE/MAX Infinity Realty Inc.. Newfoundland and Labrador AR
- C$599,9003 bd3 ba3.5k sqft172 Dogberry Hill Road, Portugal Cove - St. Philip's, NL A1M1C3For SaleMLS ID #1300827, Candice Mayo, 3% Realty East Coast. Newfoundland and Labrador AR
- C$599,9813 bd3 ba3k sqft32 Abbotts Road, Portugal Cove - St. Philips, NL A1M1T2For SaleMLS ID #1300146, Christopher Samuelson, eXp Realty. Newfoundland and Labrador AR
- C$1,097,8594 bd4 ba4k sqft6 Marie Place, Portugal Cove-St. Philips, NL A1M0J2New ConstructionMLS ID #1297215, Katie Batson, RE/MAX Infinity Realty Inc. - Sheraton Hotel. Newfoundland and Labrador AR
- C$650,0003 bd3 ba3.4k sqft38 Denehurst Street, Paradise, NL A1L0S8For SaleMLS ID #1299098, Jillian Hammond, RE/MAX Realty Specialists. Newfoundland and Labrador AR
- C$799,9004 bd4 ba3.8k sqft19 Todds Place, Flatrock, NL A1K013For SaleMLS ID #1300278, Stevan Callahan, Royal LePage Atlantic Homestead. Newfoundland and Labrador AR
- C$544,9004 bd3 ba2.2k sqft1367 Conception Bay Highway, Conception Bay South, NL A1X6M7For SaleMLS ID #1301162, Margie Hanley, Royal LePage Property Consultants Limited. Newfoundland and Labrador AR
- C$1,090,0003 bd3 ba2.9k sqft22 Indian Pond Drive, Conception Bay South, NL A1X5C7For SaleMLS ID #1299678, Craig Piercey, RE/MAX Infinity Realty Inc.. Newfoundland and Labrador AR
- C$625,0004 bd3 ba2.7k sqft29 School Road, St. Philips, NL A1M1J8For SaleMLS ID #1299955, Edwina Baldwin, RE/MAX Realty Specialists. Newfoundland and Labrador AR
