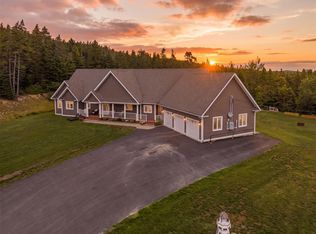
A rare opportunity to own an extraordinary oceanfront retreat with direct boating access to Conception Bay. This one-of-a-kind property showcases exceptional craftsmanship, modern contemporary design, and meticulous attention to detail throughout. Nestled on a beautifully landscaped 20,000 sq. ft. waterfront lot, this charming ranch-style home offers breathtaking panoramic ocean views and a true resort-like atmosphere. From the moment you arrive, you'll feel as though you're stepping into your own private coastal getaway. Designed for boating enthusiasts, the property features a fully operational private wharf complete with fresh water service and shore power. The well-appointed boathouse offers running water and quality finishes, creating the perfect space to relax after a day on the water. A bunkhouse above the boathouse provides additional accommodations, ideal for family and guests. Outdoor living is equally impressive, with stunning sunset views, a hot tub, fire pit area, and ample space to entertain or unwind. Additional features include a 24' x 32' detached garage, approximately 12,000 sq. ft. of paved driveway, and 700 feet of fencing, providing both privacy and functionality. Whether you're seeking a year-round residence, luxury waterfront escape, or a property unlike anything else on the market, this exceptional oceanfront offering delivers a truly unmatched lifestyle.
For sale
C$1,090,000
22 Indian Pond Drive, Conception Bay South, NL A1X5C7
3beds
2,996sqft
Single Family Residence
Built in 2019
-- sqft lot
$-- Zestimate®
C$364/sqft
C$-- HOA
What's special
- 33 days |
- 145 |
- 4 |
Zillow last checked:
Listing updated:
Listed by:
Craig Piercey,
RE/MAX Infinity Realty Inc.,
Liam Piercey,
RE/MAX Infinity Realty Inc.
Source: Newfoundland and Labrador AR,MLS®#: 1299678
Facts & features
Interior
Bedrooms & bathrooms
- Bedrooms: 3
- Bathrooms: 3
- Full bathrooms: 3
Bedroom
- Level: Basement
- Area: 138.04 Square Feet
- Dimensions: 11.6x11.9
Bedroom
- Level: Basement
- Area: 135.72 Square Feet
- Dimensions: 11.6x11.7
Other
- Level: Main
- Area: 224.94 Square Feet
- Dimensions: 13.8x16.3
Family room
- Level: Basement
- Area: 334.1 Square Feet
- Dimensions: 25.7x13
Foyer
- Level: Main
- Area: 56 Square Feet
- Dimensions: 8x7
Kitchen
- Level: Main
- Area: 168 Square Feet
- Dimensions: 12x14
Laundry
- Level: Main
- Area: 42 Square Feet
- Dimensions: 6x7
Other
- Level: Main
- Area: 308 Square Feet
- Dimensions: 14x22
Office
- Level: Main
- Area: 139.2 Square Feet
- Dimensions: 12x11.6
Recreation room
- Level: Basement
- Area: 238 Square Feet
- Dimensions: 17x14
Storage
- Level: Basement
- Area: 132.09 Square Feet
- Dimensions: 11.10x11.9
Sun room
- Level: Main
- Area: 69 Square Feet
- Dimensions: 11.5x6
Heating
- Heat Pump, Heat Exchanger Unit
Cooling
- Heat Pump, Mini Split
Appliances
- Included: Dishwasher, Refrigerator, Microwave, Stove, Washer, Dryer
Features
- Ensuite
- Flooring: Carpet, Hardwood - Engineered, Laminate
Interior area
- Total structure area: 2,996
- Total interior livable area: 2,996 sqft
Property
Parking
- Parking features: Boathouse, Detached, Storage
- Has garage: Yes
- Has uncovered spaces: Yes
Features
- Patio & porch: Deck/Patio, Balcony(s) and Patio(s), Patio(s) and Deck(s)
- Has spa: Yes
- Spa features: Hot Tub (outdoor)
- Fencing: Back Yard,Partial,Full
- Has view: Yes
- View description: Ocean
- Has water view: Yes
- Water view: Ocean
- Waterfront features: Boat Access, Pond Frontage, Waterfront, Waterfront Property
Lot
- Dimensions: 71 x 313 x 78 x 307
- Features: Landscaped, Private, Rear Yard Access (Vechicle), Views
Details
- Zoning description: Res.
Construction
Type & style
- Home type: SingleFamily
- Architectural style: Bungalow
- Property subtype: Single Family Residence
Materials
- Vinyl Siding
- Foundation: Concrete
- Roof: Shingle - Asphalt
Condition
- Year built: 2019
Utilities & green energy
- Sewer: Public Sewer
- Water: Public
- Utilities for property: Electricity Connected
Community & HOA
Location
- Region: Conception Bay South
Financial & listing details
- Price per square foot: C$364/sqft
- Annual tax amount: C$3,900
- Date on market: 6/30/2026
Craig Piercey
Craig Piercey
(709) 685-2638
By pressing Contact Agent, you agree that the real estate professional identified above may call/text you about your search, which may involve use of automated means and pre-recorded/artificial voices. You don't need to consent as a condition of buying any property, goods, or services. Message/data rates may apply. You also agree to our Terms of Use. Zillow does not endorse any real estate professionals. We may share information about your recent and future site activity with your agent to help them understand what you're looking for in a home.
Price history
Price history is unavailable.
Public tax history
Tax history is unavailable.
Climate risks
Neighborhood: A1X
Nearby schools
GreatSchools rating
No schools nearby
We couldn't find any schools near this home.
Schools provided by the listing agent
- District: Conception Bay South
Source: Newfoundland and Labrador AR. This data may not be complete. We recommend contacting the local school district to confirm school assignments for this home.
- C$95,000-- sqft291 Seal Cove Rd #289, Conception Bay South, NL A1X6S9Lot/Land
- C$90,000-- sqft287 Seal Cove Rd #285, Conception Bay South, NL A1X6S9Lot/Land

- C$674,9003 bd3 ba2.1k sqft472 Seal Cove Rd, Conception Bay South, NL A1X5C6For Sale
- C$539,9003 bd2 ba3k sqft474 Seal Cove Rd, Conception Bay South, NL A1X5C6Pending
- C$539,9003 bd2 ba3k sqft468 Seal Cove Rd, Conception Bay South, NL A1X5C6Pending
- C$599,9004 bd3 ba2.9k sqft470 Seal Cove Rd, Conception Bay South, NL A1X5C6For Sale
- C$629,9003 bd2 ba1.4k sqft464 Seal Cove Rd, Conception Bay South, NL A1X5C6Pending
- C$644,9003 bd3 ba2.6k sqft466 Seal Cove Rd, Conception Bay South, NL A1X5C6For Sale
Similar homes
- C$989,0004 bd5 ba3.5k sqft16 Little Bell Place, Conception Bay South, NL A1W0G7For Sale
 MLS ID #1301020, Robert Decker, RE/MAX Infinity Realty Inc. - Sheraton Hotel. Newfoundland and Labrador AR
 - C$999,9994 bd4 ba3.3k sqft9 Browns Lane, Conception Bay South, NL A1W4C3For Sale
 MLS ID #1299699, Debbie Budden, EXIT Realty Aspire. Newfoundland and Labrador AR
 - C$695,0003 bd4 ba2.8k sqft28 Dawes Hill Road, Conception Bay South, NL A1X4B5For Sale
 MLS ID #1300673, Candice Mayo, 3% Realty East Coast. Newfoundland and Labrador AR
 - C$679,9003 bd4 ba3.9k sqft226-228 Main Road, North River, NL A0A3C0For Sale
 MLS ID #1301248, David Crowley, Hanlon Realty. Newfoundland and Labrador AR
 - C$1,595,0003 bd2 ba2.8k sqft60 Briens Road, Avondale, NL A0A1B0For SaleMLS ID #1298652, Jill Mason, 3% Realty East Coast. Newfoundland and Labrador AR
- C$644,9003 bd3 ba2.6k sqft466 Seal Cove Road, Conception Bay South, NL A1X6R4For SaleMLS ID #1294873, Charlene Whittle, Martek Morgan Finch Incorporated. Newfoundland and Labrador AR
- C$699,9002 bd3 ba2.6k sqft9 Mitchview Estates, Conception Bay South, NL A1X4G8For SaleMLS ID #1298207, Brittany Penney,OTHER, 3% Realty East Coast. Newfoundland and Labrador AR
- C$599,9004 bd3 ba2.9k sqft470 Seal Cove Road, Conception Bay South, NL A1X6R4For SaleMLS ID #1295302, Charlene Whittle, Martek Morgan Finch Incorporated. Newfoundland and Labrador AR
- C$1,295,0002 bd3 ba2.8k sqft182-186 Otterbury Road, Clarkes Beach, NL A0A1W0For SaleMLS ID #1297079, Amanda Hiscock, Century 21 Seller`s Choice Inc.. Newfoundland and Labrador AR
- C$595,0004 bd4 ba2.9k sqft193 Dogberry Hill Road, Portugal Cove-St.Philips, NL A1M1C5For SaleMLS ID #1301166, Chris Dunn, RE/MAX Infinity Realty Inc. - Sheraton Hotel. Newfoundland and Labrador AR
- C$674,9003 bd3 ba2.1k sqft472 Seal Cove Road, Conception Bay South, NL A1X6R4For SaleMLS ID #1291945, Charlene Whittle, Martek Morgan Finch Incorporated. Newfoundland and Labrador AR
- C$599,9813 bd3 ba3k sqft32 Abbotts Road, Portugal Cove - St. Philips, NL A1M1T2For SaleMLS ID #1300146, Christopher Samuelson, eXp Realty. Newfoundland and Labrador AR
- C$899,0004 bd5 ba3.7k sqft111 Cheeseman Drive, St. John's, NL A1H0G8For SaleMLS ID #1299701, Justin Abbott, Royal LePage Vision Realty. Newfoundland and Labrador AR
- C$829,9004 bd4 ba3.1k sqft15 Everest Street, Paradise, NL A1L0B7For SaleMLS ID #1294966, Justin Penney, 3% Realty East Coast. Newfoundland and Labrador AR
- C$799,9003 bd5 ba3.7k sqft44 North River Road, North River, NL A0A3C0For SaleMLS ID #1301152, Amanda Hiscock, Century 21 Seller`s Choice Inc.. Newfoundland and Labrador AR
- C$789,9003 bd3 ba3.6k sqft57 Peggy Deane Drive, Portugal Cove - St. Philips, NL A1M0H7New ConstructionMLS ID #1301183, Krista Trask, Century 21 Seller`s Choice Inc.. Newfoundland and Labrador AR
- C$549,9003 bd4 ba2.7k sqft36 Bayberry Place, St. John's, NL A1H1B1For SaleMLS ID #1301137, Evan King, RE/MAX Infinity Realty Inc.. Newfoundland and Labrador AR
- C$599,9003 bd3 ba3.5k sqft172 Dogberry Hill Road, Portugal Cove - St. Philip's, NL A1M1C3For SaleMLS ID #1300827, Candice Mayo, 3% Realty East Coast. Newfoundland and Labrador AR
- C$799,0004 bd3 ba3.6k sqft8-10 Gushues Lane, Brigus, NL A0A1K0For SaleMLS ID #1294286, Rebecca Bowering, RE/MAX Realty Specialists. Newfoundland and Labrador AR
- C$739,9003 bd4 ba2.5k sqft21 Topsail Road, St. John's, NL A1E2A6For SaleMLS ID #1301117, Robert Decker, RE/MAX Infinity Realty Inc. - Sheraton Hotel. Newfoundland and Labrador AR
