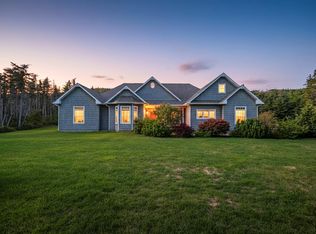
Welcome to 44 North River! A truly exceptional property where craftsmanship, quality, and natural beauty come together. Just a little over one year old, this stunning home was built with no compromises, offering high-end finishes and thoughtful design in every corner. From the moment you arrive, the curb appeal is undeniable. Stamped concrete walkways, immaculate landscaping, and two paved driveways lead the way to this breathtaking home. Step inside to discover a bright, open-concept layout finished with porcelain tile and rich hardwood flooring, solid wood doors, and elegant crown moldings that exude timeless sophistication. The chef’s kitchen is a dream, featuring quartz countertops, a built-in pantry, high-end appliances, and a Heritage six-burner red stove that’s as functional as it is beautiful. Entertaining is effortless with two refrigerators, a wall oven, and a dishwasher perfectly integrated into the design. Each of the spacious bedrooms offers the comfort and privacy of its own ensuite bathroom, creating a retreat-like experience for family and guests alike. Enjoy year-round comfort with an efficient mini-split heat pump, keeping the home cozy in winter and cool through the summer months. The undeveloped basement offers endless potential, whether you envision a home theatre, gym, additional living space, or storage, it’s a blank canvas awaiting your personal touch. Outside, take in the spectacular river view from your perfectly manicured property. A setting that feels peaceful, private, and truly special. With two garages - one detached and a double attached, a Culligan water system, and an Enviro-Septic system, this home combines luxury with practical modern living. Built to the highest standards with no cuts on quality, this residence is more than just a home, it’s a statement of fine living. Come experience the beauty, comfort, and elegance of 44 North River Road. Homes like this are rare and this one is unforgettable!
For sale
C$799,900
44 North River Road, North River, NL A0A3C0
3beds
3,750sqft
Retail, Single Family Residence
Built in 2024
0.95 Acres Lot
$-- Zestimate®
C$213/sqft
C$-- HOA
What's special
Curb appealImmaculate landscapingTwo paved drivewaysBright open-concept layoutRich hardwood flooringSolid wood doorsElegant crown moldings
- 48 days
- 22
- 1
Zillow last checked:
Listing updated:
Listed by:
Amanda Hiscock,
Century 21 Seller`s Choice Inc.
Source: Newfoundland and Labrador AR,MLS®#: 1301152
Facts & features
Interior
Bedrooms & bathrooms
- Bedrooms: 3
- Bathrooms: 5
- Full bathrooms: 4
- 1/2 bathrooms: 1
Bedroom
- Level: Second
- Area: 189 Square Feet
- Dimensions: 12.6X15
Bedroom
- Level: Second
- Area: 208 Square Feet
- Dimensions: 13X16
Bathroom
- Level: Main
- Area: 67.2 Square Feet
- Dimensions: 5.6X12
Bathroom
- Level: Main
- Area: 34.96 Square Feet
- Dimensions: 4.6X7.6
Other
- Level: Second
- Area: 352.56 Square Feet
- Dimensions: 15.6X22.6
Dining room
- Level: Main
- Area: 210 Square Feet
- Dimensions: 14X15
Eat in kitchen
- Level: Main
- Area: 255 Square Feet
- Dimensions: 15X17
Other
- Level: Second
- Area: 159.96 Square Feet
- Dimensions: 8.6X18.6
Other
- Level: Second
- Area: 48.16 Square Feet
- Dimensions: 5.6X8.6
Other
- Level: Second
- Area: 48.16 Square Feet
- Dimensions: 5.6X8.6
Family room
- Level: Main
- Area: 272 Square Feet
- Dimensions: 16X17
Foyer
- Level: Main
- Area: 180 Square Feet
- Dimensions: 12X15
Kitchen
- Level: Main
- Area: 330 Square Feet
- Dimensions: 15X22
Laundry
- Level: Second
- Area: 77.4 Square Feet
- Dimensions: 8.6X9.0
Living room
- Level: Main
- Area: 360 Square Feet
- Dimensions: 15X24
Other
- Level: Main
- Area: 308.76 Square Feet
- Dimensions: 16.6X18.6
Pantry
- Level: Main
- Area: 67.2 Square Feet
- Dimensions: 9.6X7.0
Sun room
- Level: Main
- Area: 264 Square Feet
- Dimensions: 12X22
Heating
- Baseboard, Electric, Propane
Cooling
- Electric, Mini Split
Appliances
- Included: Dishwasher, Refrigerator, Oven Built-In, Stove, Washer, Dryer
Features
- Ensuite, Fireplace(s)
- Flooring: Hardwood - Engineered, Hardwood Stairs, Other, See Remarks
- Windows: Window Coverings
- Has fireplace: Yes
- Fireplace features: Propane
Interior area
- Total structure area: 3,750
- Total interior livable area: 3,750 sqft
Video & virtual tour
Property
Parking
- Parking features: Attached, Detached, Double
- Has garage: Yes
- Has uncovered spaces: Yes
Features
- Levels: Two
- Patio & porch: Deck/Patio, Patio(s) and Deck(s), Sundeck(s)
- Has view: Yes
- Water view: Year Round Road Access
- Waterfront features: Stream/Pond
Lot
- Size: 0.95 Acres
- Dimensions: .95 Acre
- Features: Landscaped, Rear Yard Access (Vechicle), Recreation Nearby, Shopping Nearby, Views, 0.5 -0.99 Acres
Details
- Zoning description: RES
- Other equipment: Air Exchanger
Construction
Type & style
- Home type: SingleFamily
- Property subtype: Retail, Single Family Residence
Materials
- Vinyl Siding
- Foundation: Concrete, Undeveloped
- Roof: Fiberglass
Condition
- Year built: 2024
Utilities & green energy
- Sewer: Septic Tank
- Water: Drilled Well
- Utilities for property: Cable Connected, Electricity Connected, High Speed Internet, Phone Connected
Community & HOA
Location
- Region: Division No 1 Subd North
Financial & listing details
- Price per square foot: C$213/sqft
- Annual tax amount: C$2,223
- Date on market: 7/30/2026
Price history
Price history is unavailable.
Public tax history
Tax history is unavailable.
Climate risks
Neighborhood: A0A
Nearby schools
GreatSchools rating
No schools nearby
We couldn't find any schools near this home.
Schools provided by the listing agent
- District: Conception Bay North
Source: Newfoundland and Labrador AR. This data may not be complete. We recommend contacting the local school district to confirm school assignments for this home.
- C$339,9003 bd2 ba1.4k sqft49 N River Rd #47, Division No. 1, Subd. North, NL A0A2Z0For Sale
- C$569,000-- bd-- ba-- sqft8 Northside Rd, Bay Roberts, NL A0A1G0For Sale
- C$244,0003 bd2 ba2.1k sqft25 Wilsonville Ave, Clarkes Beach, NL A0A3C0For Sale

- C$299,9006 bd2 ba2.2k sqft34 Glam Rd #32, Clarke'S Beach, NL A0A3C0For Sale

Similar homes
- C$799,0004 bd3 ba3.6k sqft8-10 Gushues Lane, Brigus, NL A0A1K0For Sale
 MLS ID #1294286, Rebecca Bowering, RE/MAX Realty Specialists. Newfoundland and Labrador AR
 - C$829,9004 bd4 ba3.1k sqft15 Everest Street, Paradise, NL A1L0B7For Sale
 MLS ID #1302540, Justin Penney, 3% Realty East Coast. Newfoundland and Labrador AR
 - C$1,195,0004 bd3 ba2.8k sqft182-186 Otterbury Road, Clarkes Beach, NL A0A1W0For Sale
 MLS ID #1302050, Amanda Hiscock, Century 21 Seller`s Choice Inc.. Newfoundland and Labrador AR
 - C$859,0003 bd3 ba3k sqft15 Pondside Road, Bristols Hope, NL A1Y0A7For Sale
 MLS ID #1295710, Stephanie O'brien, eXp Realty. Newfoundland and Labrador AR
