WOW WOW WOW describes this impeccably kept slab on grade luxury bungalow located between the towns of Carbonear and Victoria in the service district of Freshwater. This home features multizone hot water radiant in floor heating. Kitchen and living room / dining room is open concept with a very large family room that opens onto a wrap around TREX deck with custom railing. The detached garage is approx.1500 sq ft and features a loft with half bath and the main floor can accommodate multiple vehicles with a door that can facilitate a motorhome. Garage has a mini split. The manicured grounds certainly adds to the curb appeal of this fabulous property. Others features include 9 ft trayed ceilings throughout and premium moldings and trim . Minutes from Carbonear and its amenities and no property tax.
For sale
C$1,050,000
101 Freshwater Road, Freshwater, NL A1Y1C6
3beds
2,924sqft
Single Family Residence
Built in 2014
1.38 Acres Lot
$-- Zestimate®
C$359/sqft
C$-- HOA
What's special
- 85 days
- 18
- 2
Zillow last checked:
Listing updated:
Listed by:
Tony Howell,
EXIT Realty Aspire
Source: Newfoundland and Labrador AR,MLS®#: 1300303
Facts & features
Interior
Bedrooms & bathrooms
- Bedrooms: 3
- Bathrooms: 4
- Full bathrooms: 2
- 1/2 bathrooms: 2
Bedroom
- Level: Main
- Area: 258.3 Square Feet
- Dimensions: 12.30 x 21.00
Bedroom
- Level: Main
- Area: 137.64 Square Feet
- Dimensions: 11.10 x 12.40
Bathroom
- Level: Lower
- Area: 65.49 Square Feet
- Dimensions: 5.90 x 11.10
Bathroom
- Level: Main
- Area: 36.6 Square Feet
- Dimensions: 6.00 x 6.10
Other
- Level: Main
- Area: 287.04 Square Feet
- Dimensions: 13.80 x 20.80
Bonus room
- Level: Second
- Area: 348.73 Square Feet
- Dimensions: 13.11 x 26.60
Dining room
- Level: Main
- Area: 193.67 Square Feet
- Dimensions: 10.70 x 18.10
Other
- Level: Main
- Area: 140 Square Feet
- Dimensions: 10.00 x 14.00
Family room
- Level: Main
- Area: 646.38 Square Feet
- Dimensions: 24.30 x 26.60
Foyer
- Level: Main
- Area: 64.66 Square Feet
- Dimensions: 6.10 x 10.60
Kitchen
- Level: Main
- Area: 143.64 Square Feet
- Dimensions: 10.80 x 13.30
Laundry
- Level: Main
- Area: 194.31 Square Feet
- Dimensions: 12.70 x 15.30
Living room
- Level: Main
- Area: 396.39 Square Feet
- Dimensions: 18.10 x 21.90
Heating
- In-floor Hot Water
Appliances
- Included: Dishwasher, Refrigerator, Microwave, Washer, Dryer
Features
- Fireplace(s)
- Flooring: Ceramic/Marble, Hardwood - Engineered, Hardwood Stairs
- Windows: Window Coverings, Thermo Windows
- Has fireplace: Yes
Interior area
- Total structure area: 4,429
- Total interior livable area: 2,924 sqft
Video & virtual tour
Property
Parking
- Parking features: Detached, Heated Garage, Multiple C/P
- Has garage: Yes
- Has carport: Yes
- Has uncovered spaces: Yes
Features
- Patio & porch: Deck/Patio, Patio, Sundeck(s)
- Water view: Year Round Road Access
Lot
- Size: 1.38 Acres
- Dimensions: 200 ft x 300 ft
- Features: Cleared, Highway Access, Landscaped, Level, Rear Yard Access (Vechicle), Recreation Nearby, Shopping Nearby, 1.0 -2.99 Acres
Details
- Zoning description: Residential
- Other equipment: Air Exchanger
Construction
Type & style
- Home type: SingleFamily
- Architectural style: Bungalow
- Property subtype: Single Family Residence
Materials
- Vinyl Siding
- Foundation: Slab, Concrete Perimeter
- Roof: Shingle - Asphalt
Condition
- Year built: 2014
Utilities & green energy
- Sewer: Septic Tank
- Water: Artesian
- Utilities for property: Cable Connected, Electricity Connected, High Speed Internet, Phone Connected
Community & HOA
Location
- Region: Carbonear
Financial & listing details
- Price per square foot: C$359/sqft
- Annual tax amount: C$326
- Date on market: 7/14/2026
Price history
Price history is unavailable.
Public tax history
Tax history is unavailable.
Climate risks
Neighborhood: A1Y
Nearby schools
GreatSchools rating
No schools nearby
We couldn't find any schools near this home.
Schools provided by the listing agent
- District: Conception Bay North
Source: Newfoundland and Labrador AR. This data may not be complete. We recommend contacting the local school district to confirm school assignments for this home.


Similar homes
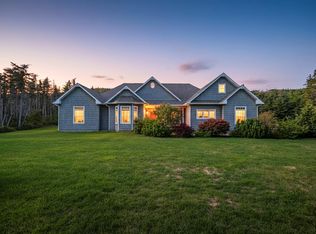
- C$859,0003 bd3 ba3k sqft15 Pondside Road, Bristols Hope, NL A1Y0A7For Sale
 MLS ID #1295710, Stephanie O'brien, eXp Realty. Newfoundland and Labrador AR
 - C$1,195,0004 bd3 ba2.8k sqft182-186 Otterbury Road, Clarkes Beach, NL A0A1W0For Sale
 MLS ID #1302050, Amanda Hiscock, Century 21 Seller`s Choice Inc.. Newfoundland and Labrador AR
 - C$699,9006 bd4 ba3.5k sqft46 Remembrance Loop, Carbonear, NL A1Y1A6For Sale
 MLS ID #1299730, Gail Powell, RE/MAX Eastern Edge Realty Ltd. Carbonear. Newfoundland and Labrador AR
 - C$629,9003 bd3 ba3.8k sqft5 Church Road, Kingston, NL A0A3S0For Sale
 MLS ID #1296028, Brian Kelsey, RE/MAX Realty Specialists. Newfoundland and Labrador AR
