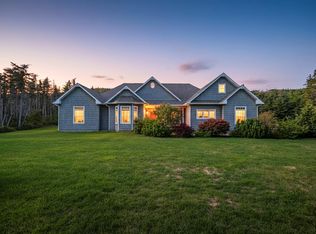
5 Church Road, Kingston, Newfoundland is strategically positioned to provide extraordinary elevated panoramic ocean views overlooking beautiful Conception Bay. The experiential feel of this property cannot be fully captured through a camera lens, there is an undeniable in person wow factor. Eastern Newfoundland is first to witness the sun rise in North America, the covered decking and large windows yield ocean views that are a refreshingly prime place to engage the day. At the main level entrance through the foyer you will find the great room with cathedral ceilings open with the dining area and spacious modern kitchen with stainless steel appliances and pantry. The large primary bedroom with 4 piece ensuite and walk in closet, the 2 piece powder room and laundry are also conveniently located on the main level. The large second and third bedrooms, bonus room overlooking the great room and full bath are located on the second level. The lower level with grade walkout is a great open work space with plenty of room for storage and utilities. The basement is cozy with pellet stove installed in 2024, the structural walls have all been spray foam insulated and the floor epoxy sealed in 2022. Ceiling has been topped up to R60 with blown in insulation. There are 4 new high end patio doors installed 2023 to maintain energy efficiency and provide great access to the balcony and patio from each the primary, dining and workshop area. The 24 x 32 detached garage with 10 foot ceilings was built Fall of 2022. The garage enjoys in floor heat with floors epoxy sealed, spray foam insulation on the walls, R50 insulation in the ceiling and 6 skylights. Tax free area with over an acre lot, open concept with high ceiling and large windows providing natural light and functional interactive spaces. Only 20 min all amenities in Carbonear, 80 min to St. John's, 15 min to Northern Bay Sands 8 minutes to Salmon Cove Sands. Watch whales, icebergs, boats and weather systems from your doorstep.
For sale
C$629,900
5 Church Road, Kingston, NL A0A3S0
3beds
3,837sqft
Single Family Residence
Built in 2017
1.09 Acres Lot
$-- Zestimate®
C$164/sqft
C$-- HOA
What's special
- 137 days |
- 86 |
- 2 |
Zillow last checked:
Listing updated:
Listed by:
Brian Kelsey,
RE/MAX Realty Specialists
Source: Newfoundland and Labrador AR,MLS®#: 1296028
Facts & features
Interior
Bedrooms & bathrooms
- Bedrooms: 3
- Bathrooms: 3
- Full bathrooms: 2
- 1/2 bathrooms: 1
Bedroom
- Level: Main
- Area: 319 Square Feet
- Dimensions: 22.0 x 14.5
Bedroom
- Level: Second
- Area: 217.5 Square Feet
- Dimensions: 15.0 x 14.5
Bedroom
- Level: Second
- Area: 166.75 Square Feet
- Dimensions: 14.5 x 11.5
Bathroom
- Level: Second
- Area: 45.5 Square Feet
- Dimensions: 9.1 x 5.0
Bonus room
- Level: Second
- Area: 266.4 Square Feet
- Dimensions: 18.0 x 14.8
Other
- Level: Main
- Area: 91.35 Square Feet
- Dimensions: 10.5 x 8.7
Foyer
- Level: Main
- Area: 39.36 Square Feet
- Dimensions: 8.2 x 4.8
Kitchen
- Level: Main
- Area: 345.1 Square Feet
- Dimensions: 23.8 x 14.5
Laundry
- Level: Main
- Area: 54 Square Feet
- Dimensions: 9.0 x 6.0
Living room
- Level: Main
- Area: 359.64 Square Feet
- Dimensions: 24.3 x 14.8
Workshop
- Level: Lower
- Area: 1443.2 Square Feet
- Dimensions: 44.0 x 32.8
Heating
- Baseboard, Electric, Wood
Cooling
- Electric
Appliances
- Included: Dishwasher, Refrigerator, Stove
Features
- Flooring: Laminate, Other, See Remarks
- Basement: Full,Walk-Out Access
Interior area
- Total structure area: 4,605
- Total interior livable area: 3,837 sqft
Property
Parking
- Parking features: Double, Heated Garage, Insulated
- Has garage: Yes
- Has uncovered spaces: Yes
Features
- Patio & porch: Deck/Patio, Balcony(s) and Patio(s), Sundeck(s)
- Has view: Yes
- View description: Ocean
- Has water view: Yes
- Water view: Ocean
Lot
- Size: 1.09 Acres
- Dimensions: 1.094 acres
- Features: Highway Access, Private, Rear Yard Access (Vechicle), Recreation Nearby, Shopping Nearby, Views, 1.0 -2.99 Acres
Details
- Zoning description: Residential
- Other equipment: Air Exchanger
Construction
Type & style
- Home type: SingleFamily
- Architectural style: Chalet
- Property subtype: Single Family Residence
Materials
- Vinyl Siding
- Foundation: Concrete Perimeter
- Roof: Fiberglass
Condition
- Year built: 2017
Utilities & green energy
- Sewer: Septic Tank
- Water: Dug Well
- Utilities for property: Cable Connected, Electricity Connected, High Speed Internet, Phone Connected
Community & HOA
Location
- Region: Upper Island Cove
Financial & listing details
- Price per square foot: C$164/sqft
- Date on market: 4/9/2026
Price history
Price history is unavailable.
Public tax history
Tax history is unavailable.
Climate risks
Neighborhood: A0A
Nearby schools
GreatSchools rating
No schools nearby
We couldn't find any schools near this home.
Schools provided by the listing agent
- District: Conception Bay North
Source: Newfoundland and Labrador AR. This data may not be complete. We recommend contacting the local school district to confirm school assignments for this home.
- C$39,900-- sqft30 Beach Rd, Division No. 1, Subd. G, NL A0A1M0Lot/Land
- C$319,9004 bd2 ba1.1k sqft531 Main Hwy, Victoria, NL A0A3S0For Sale

- C$45,0000.9 acres10 Wharf Rd, Spaniard'S Bay, NL A0A3X0Pending
- C$61,9005.29 acres180 Main Rd #127-147, Pouch Cove, NL A0A3L0Lot/Land
- C$29,9000.64 acres2 Old Cart Rd, South River, NL A0A1G0Lot/Land
- C$69,9003 bd1 ba881 sqft230 Main St E #226, Salmon Cove, NL A0A3S0For Sale
- C$28,000-- sqft8 P Old Rd N #6, Pouch Cove, NL A0A3L0Lot/Land
- C$199,9003 bd1 ba2.8k sqft32 Hillside Cres #30, Salmon Cove, NL A0A3S0Pending
Similar homes
- C$479,9993 bd3 ba3k sqft11 Jones Road, Bishops Cove, NL A0A1X1For Sale
 MLS ID #1301921, Phillip Burton, Cet, RE/MAX Infinity Realty Inc.. Newfoundland and Labrador AR
 - C$669,9004 bd3 ba3.7k sqft27 Blueberry Crescent, Carbonear, NL A1Y1A6For Sale
 MLS ID #1300820, Brian Kelsey, RE/MAX Realty Specialists. Newfoundland and Labrador AR
 - C$859,0003 bd3 ba3k sqft15 Pondside Road, Bristols Hope, NL A1Y0A7For Sale
 MLS ID #1295710, Stephanie O'brien, eXp Realty. Newfoundland and Labrador AR
 - C$599,0005 bd2 ba2.5k sqft6-14A Drover's Road, Upper Island Cove, NL A0A4E0For Sale
 MLS ID #1301212, Sarah Morgan, BlueKey Realty Inc.. Newfoundland and Labrador AR
 - C$420,0003 bd2 ba3.7k sqft91 Water Street E, Harbour Grace, NL A0A2M0For SaleMLS ID #1300075, Brian Kelsey, RE/MAX Realty Specialists. Newfoundland and Labrador AR
- C$699,9006 bd4 ba3.5k sqft46 Remembrance Loop, Carbonear, NL A1Y1A6For SaleMLS ID #1299730, Gail Powell, RE/MAX Eastern Edge Realty Ltd. Carbonear. Newfoundland and Labrador AR
- C$495,0004 bd3 ba3.9k sqft32-34 Butts Road, Spaniards Bay, NL A0A3X0For SaleMLS ID #1300312, Amanda Hiscock, Century 21 Seller`s Choice Inc.. Newfoundland and Labrador AR
- C$499,9002 bd3 ba2.8k sqft27-31 BACK COVE NORTH Road, Spaniards Bay, NL A0A3X0For SaleMLS ID #1298818, Amanda Hiscock, Century 21 Seller`s Choice Inc.. Newfoundland and Labrador AR
- C$479,9004 bd3 ba3.1k sqft16 Heneys Pond Road, Bay Roberts, NL A0A1G0For SaleMLS ID #1290846, Paul Drover, Royal LePage Atlantic Homestead. Newfoundland and Labrador AR
- C$519,9005 bd3 ba2.9k sqft47 Jack Pine Drive, Spaniard's Bay, NL A0A3X0For SaleMLS ID #1296627, Colin Morgan, RE/MAX Realty Specialists. Newfoundland and Labrador AR
- C$329,9003 bd2 ba2k sqft109 Water Street UNIT A, Carbonear, NL A1Y1A4For SaleMLS ID #1301218, Brent Roach, Royal LePage Atlantic Homestead. Newfoundland and Labrador AR
- C$319,0004 bd2 ba2.2k sqft5 Fureys Lane, Carbonear, NL A1Y1A7For SaleMLS ID #1301682, Becky Howell, Royal LePage Atlantic Homestead. Newfoundland and Labrador AR
- C$409,9003 bd2 ba2.5k sqft10 Anthonys Place, Bay Roberts, NL A0A1X0For SaleMLS ID #1301980, Brent Roach, Royal LePage Atlantic Homestead. Newfoundland and Labrador AR
- C$579,9006 bd5 ba4k sqft88 Beachy Cove Road, Portugal Cove - St Phillips, NL A1M2G7For SaleMLS ID #1301057, Jay Haynes, BlueKey Realty Inc.. Newfoundland and Labrador AR
- C$379,9003 bd2 ba3k sqft51 Crowdy Street, Carbonear, NL A1Y1B5For SaleMLS ID #1294209, David Carpenter, Keller Williams Platinum Realty. Newfoundland and Labrador AR
- C$324,9003 bd2 ba2.5k sqft336 Water Street, Harbour Grace, NL A0A2M0For SaleMLS ID #1301216, Brent Roach, Royal LePage Atlantic Homestead. Newfoundland and Labrador AR
- C$389,9004 bd4 ba3.7k sqft13-17 Roddick Crescent, Harbour Grace, NL A0A2M0For SaleMLS ID #1298896, Andrew Sinyard, Keller Williams Platinum Realty. Newfoundland and Labrador AR
- C$399,9004 bd5 ba3.3k sqft27 MAIN Road, Upper Island Cove, NL A0A4E0For SaleMLS ID #1295327, Jason Kearsey, Keller Williams Platinum Realty. Newfoundland and Labrador AR
- C$435,0001 bd1 ba5.1k sqft2 Anglican Church Road, Portugal Cove-St Philips, NL A1N2J4For SaleMLS ID #1297378, Jason Mac, Keller Williams Platinum Realty. Newfoundland and Labrador AR
- C$394,0003 bd2 ba2k sqft1-15 Cameron Place, Pouch Cove, NL A0A3L0For SaleMLS ID #1299856, Brian Martin, eXp Realty. Newfoundland and Labrador AR
