This gorgeous, custom-built bungalow blends LUXURY and COMFORT on 1.5 acres in a NO-TAX AREA just minutes from the OCEAN in BRISTOL'S HOPE! It’s packed with high-end features like 9-foot ceilings, vaulted and tray details, a cozy floor-to-ceiling fireplace, and sleek Italian porcelain and hardwood floors. The kitchen is a SHOWSTOPPER with granite counters, Jenn-Air appliances, and a huge island perfect for hosting. You’ll love the WALK-IN CLOSETS in three bedrooms, spa-style bathrooms with double shower jets, and sparkling crystal light fixtures. Extras include a 5-ton heat pump, HEATED GARAGE FLOORS, 400 amp service with generator panel, instant hot water, built-in audio on three covered patios, and a motion-detecting security system. The 696 sq ft heated garage and paved driveway offer tons of space, all surrounded by mature trees and lush landscaping. It’s stylish, private, and built to impress.
For sale
C$859,000
15 Pondside Road, Bristols Hope, NL A1Y0A7
3beds
3,042sqft
Single Family Residence
Built in 2016
1.4 Acres Lot
$-- Zestimate®
C$282/sqft
C$-- HOA
What's special
Gorgeous custom-built bungalowVaulted and tray detailsCozy floor-to-ceiling fireplaceGranite countersJenn-air appliancesSparkling crystal light fixturesHeated garage floors
- 183 days
- 15
- 5
Zillow last checked:
Listing updated:
Listed by:
Stephanie O'brien,
eXp Realty,
John Picco,
eXp Realty
Source: Newfoundland and Labrador AR,MLS®#: 1295710
Facts & features
Interior
Bedrooms & bathrooms
- Bedrooms: 3
- Bathrooms: 3
- Full bathrooms: 2
- 1/2 bathrooms: 1
Bedroom
- Level: Main
- Area: 168.33 Square Feet
- Dimensions: 13.9 x 12.11
Bedroom
- Level: Main
- Area: 195.99 Square Feet
- Dimensions: 13.9 x 14.10
Bathroom
- Level: Main
- Area: 44.46 Square Feet
- Dimensions: 8.7 x 5.11
Bathroom
- Level: Main
- Area: 28.08 Square Feet
- Dimensions: 5.2 x 5.4
Other
- Level: Main
- Area: 294.1 Square Feet
- Dimensions: 17.3 x 17
Dining room
- Level: Main
- Area: 201 Square Feet
- Dimensions: 20.1 x 10
Other
- Level: Main
- Area: 93.96 Square Feet
- Dimensions: 11.6 x 8.10
Kitchen
- Level: Main
- Area: 260.35 Square Feet
- Dimensions: 20.5 x 12.7
Laundry
- Level: Main
- Area: 85.55 Square Feet
- Dimensions: 7.7 x 11.11
Other
- Level: Main
- Area: 471.38 Square Feet
- Dimensions: 18.2 x 25.9
Other
- Level: Main
- Area: 211.2 Square Feet
- Dimensions: 12 x 17.6
Other
- Level: Main
- Area: 259.5 Square Feet
- Dimensions: 17.3 x 15
Pantry
- Level: Main
- Area: 30.78 Square Feet
- Dimensions: 5.7 x 5.4
Porch
- Level: Main
- Area: 135.09 Square Feet
- Dimensions: 17.1 x 7.9
Recreation room
- Level: Second
- Area: 316.39 Square Feet
- Dimensions: 12.6 x 25.11
Heating
- Heat Pump, Propane
Cooling
- Heat Pump
Appliances
- Included: Dishwasher, Refrigerator, Stove, Washer, Dryer
Features
- Ensuite
- Flooring: Ceramic/Marble, Hardwood
- Windows: Window Coverings
- Basement: Crawl Space
- Has fireplace: Yes
- Fireplace features: Propane
Interior area
- Total structure area: 3,738
- Total interior livable area: 3,042 sqft
Video & virtual tour
Property
Parking
- Parking features: Attached, Double, Heated Garage
- Has garage: Yes
- Has uncovered spaces: Yes
Features
- Patio & porch: Deck/Patio, Balcony(s) and Patio(s), Patio(s) and Deck(s)
- Water view: Year Round Road Access
Lot
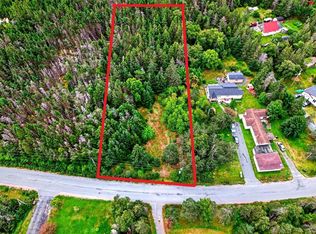
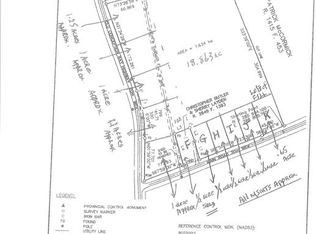
- Size: 1.4 Acres
- Dimensions: 1.399 Acres
- Features: Highway Access, Landscaped, Level, Private, Rear Yard Access (Vechicle), Wooded, 1.0 -2.99 Acres
Details
- Zoning description: Res.
- Other equipment: Air Exchanger
Construction
Type & style
- Home type: SingleFamily
- Architectural style: Bungalow
- Property subtype: Single Family Residence
Materials
- Cedar Shake, Shingle Siding, Vinyl Siding
- Foundation: Concrete Perimeter
- Roof: Shingle - Asphalt
Condition
- Year built: 2016
Utilities & green energy
- Sewer: Septic Tank
- Water: Artesian, Drilled Well
Community & HOA
Community
- Security: Alarm System
Location
- Region: Division No 1 Subd I
Financial & listing details
- Price per square foot: C$282/sqft
- Date on market: 4/6/2026
Price history
Price history is unavailable.
Public tax history
Tax history is unavailable.
Climate risks
Neighborhood: A1Y
Nearby schools
GreatSchools rating
No schools nearby
We couldn't find any schools near this home.
Schools provided by the listing agent
- District: Conception Bay North
Source: Newfoundland and Labrador AR. This data may not be complete. We recommend contacting the local school district to confirm school assignments for this home.
Similar homes

- C$1,050,0003 bd4 ba2.9k sqft101 Freshwater Road, Freshwater, NL A1Y1C6For Sale
 MLS ID #1300303, Tony Howell, EXIT Realty Aspire. Newfoundland and Labrador AR
 - C$459,0003 bd2 ba1.7k sqft22 Chapel Street, Carbonear, NL A1Y1C5For Sale
 MLS ID #1303815, Daphne Clarke, 3% Realty East Coast. Newfoundland and Labrador AR
 - C$439,9003 bd3 ba2.4k sqft236 Main Road, Bryant's Cove, NL A0A3P0For Sale
 MLS ID #1303098, Richard Coombs, eXp Realty. Newfoundland and Labrador AR
 - C$699,9006 bd4 ba3.5k sqft46 Remembrance Loop, Carbonear, NL A1Y1A6For Sale
 MLS ID #1299730, Gail Powell, RE/MAX Eastern Edge Realty Ltd. Carbonear. Newfoundland and Labrador AR
