27 Blueberry Crescent, Carbonear is a must see property in one of the most desirable neighborhoods in Conception Bay North. This 4 bedroom, 3 bath, 3700 square foot executive style home with both an attached double garage and a detached garage enjoys privacy on a half acre lot backing onto Powell's Brook. Through the main entrance you will find a large bright open concept living, kitchen and dining room with cathedral ceilings and electric fireplace. The birch kitchen with pantry has a large sit in island and plenty of counter space. There is an office space off the front porch with its own cathedral ceiling and large window providing plenty of natural light. There are 2 bedrooms and a full bath completing the main level. The spacious primary bedroom located on the second level has a walk in closet and full ensuite with a 6 foot soaker tub. Downstairs is fully finished with a large family room which includes a wet bar, a theatre space, a 4th bedroom, a spacious full bathroom, a laundry room, a utility room and a storage room. There was a new combination wood and electric furnace installed in the Fall of 2024. The yard is meticulously landscaped enjoying natural privacy with plenty of trees and shrubs and an open space for a fire pit backing onto a stream and green space. There are inviting patio spaces at both the front and rear of the house. The house is tastefully finished with colored windows and trim. The driveway is set to be paved and scheduled for completion shortly. Located just moments from the schools, recreation, shopping and all amenities of Carbonear.
For sale
C$669,900
27 Blueberry Crescent, Carbonear, NL A1Y1A6
4beds
3,700sqft
Single Family Residence
Built in 2010
-- sqft lot
$-- Zestimate®
C$181/sqft
C$-- HOA
What's special
Attached double garageDetached garageCathedral ceilingsElectric fireplaceBirch kitchen with pantryLarge sit in islandLaundry room
- 31 days |
- 35 |
- 2 |
Zillow last checked:
Listing updated:
Listed by:
Brian Kelsey,
RE/MAX Realty Specialists
Source: Newfoundland and Labrador AR,MLS®#: 1300820
Facts & features
Interior
Bedrooms & bathrooms
- Bedrooms: 4
- Bathrooms: 3
- Full bathrooms: 3
Bedroom
- Level: Main
- Area: 228 Square Feet
- Dimensions: 22.8 x 10.0
Bedroom
- Level: Main
- Area: 102 Square Feet
- Dimensions: 10.2 x 10.0
Bedroom
- Level: Second
- Area: 256.2 Square Feet
- Dimensions: 21.0 x 12.2
Bedroom
- Level: Lower
- Area: 162 Square Feet
- Dimensions: 15.0 x 10.8
Bathroom
- Level: Main
- Area: 50 Square Feet
- Dimensions: 10.0 x 5.0
Bathroom
- Level: Second
- Area: 64.68 Square Feet
- Dimensions: 9.8 x 6.6
Bathroom
- Level: Lower
- Area: 103.4 Square Feet
- Dimensions: 11.0 x 9.4
Den
- Level: Main
- Area: 116.6 Square Feet
- Dimensions: 11.0 x 10.6
Dining room
- Level: Main
- Area: 104 Square Feet
- Dimensions: 13.0 x 8.0
Family room
- Level: Lower
- Area: 650 Square Feet
- Dimensions: 26.0 x 25.0
Kitchen
- Level: Main
- Area: 165.6 Square Feet
- Dimensions: 14.4 x 11.5
Laundry
- Level: Lower
- Area: 88.2 Square Feet
- Dimensions: 10.5 x 8.4
Other
- Level: Main
- Area: 432 Square Feet
- Dimensions: 27.0 x 16.0
Porch
- Level: Main
- Area: 48.8 Square Feet
- Dimensions: 8.0 x 6.10
Porch
- Level: Main
- Area: 36.3 Square Feet
- Dimensions: 6.6 x 5.5
Recreation room
- Level: Lower
- Area: 214.02 Square Feet
- Dimensions: 17.4 x 12.3
Storage
- Level: Lower
- Area: 34 Square Feet
- Dimensions: 6.8 x 5.0
Utility room
- Level: Lower
- Area: 82.6 Square Feet
- Dimensions: 11.8 x 7.0
Heating
- Electric, Forced Air, Wood
Cooling
- Electric
Appliances
- Included: Dishwasher, Refrigerator, Microwave, Stove, Washer, Dryer
Features
- Flooring: Ceramic/Marble, Laminate
Interior area
- Total structure area: 4,732
- Total interior livable area: 3,700 sqft
Video & virtual tour
Property
Parking
- Parking features: Attached, Detached, Heated Garage
- Has garage: Yes
- Has uncovered spaces: Yes
Features
- Patio & porch: Deck/Patio, Patio
- Waterfront features: Stream/Pond
Lot
- Dimensions: 0.205 ha (89.8' x 262.4' x 97.8' x 223.7')
- Features: Landscaped, Private, Rear Yard Access (Vechicle), Recreation Nearby, Shopping Nearby, Wooded, Bus Service
Details
- Zoning description: Residential
Construction
Type & style
- Home type: SingleFamily
- Property subtype: Single Family Residence
Materials
- Vinyl Siding
- Foundation: Fully Developed
- Roof: Fiberglass
Condition
- Year built: 2010
Utilities & green energy
- Sewer: Public Sewer
- Water: Public
- Utilities for property: Cable Connected, Electricity Connected, High Speed Internet, Phone Connected
Community & HOA
Location
- Region: Carbonear
Financial & listing details
- Price per square foot: C$181/sqft
- Annual tax amount: C$3,297
- Date on market: 7/22/2026
Price history
Price history is unavailable.
Public tax history
Tax history is unavailable.
Climate risks
Neighborhood: A1Y
Nearby schools
GreatSchools rating
No schools nearby
We couldn't find any schools near this home.
Schools provided by the listing agent
- District: Conception Bay North
Source: Newfoundland and Labrador AR. This data may not be complete. We recommend contacting the local school district to confirm school assignments for this home.
- C$699,9006 bd4 ba3.5k sqft46 Remembrance Loop, Carbonear, NL A1Y1A6For Sale

- C$---- bd-- ba-- sqft103 Forest Rd, Carbonear, NL A1Y1A6Off Market
- C$898,00016.65 acres1 Fox Farm Rd, Division No. 1, Subd. I, NL A1Y1A5Lot/Land
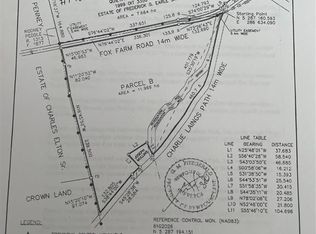
- C$439,9001.94 acres97 Columbus Dr, Carbonear, NL A1Y1A6Lot/Land

- C$67,900-- sqft112 Valley Rd, Carbonear, NL A1Y1A7Lot/Land
- C$349,9003 bd2 ba2.1k sqft7 Leslie St, Carbonear, NL A1Y1A6For Sale
- C$35,000-- sqft0 Clarkes Rd, Victoria, NL A1Y1A6Lot/Land
- C$149,0002.6 acres56 Columbus Dr, Carbonear, NL A1Y1A6Lot/Land
Similar homes
- C$699,9006 bd4 ba3.5k sqft46 Remembrance Loop, Carbonear, NL A1Y1A6For SaleMLS ID #1299730, Gail Powell, RE/MAX Eastern Edge Realty Ltd. Carbonear. Newfoundland and Labrador AR
- C$479,9993 bd3 ba3k sqft11 Jones Road, Bishops Cove, NL A0A1X1For Sale
 MLS ID #1301921, Phillip Burton, Cet, RE/MAX Infinity Realty Inc.. Newfoundland and Labrador AR
 - C$499,9004 bd2 ba3k sqft12-20 Meadow Lane, Clarkes Beach, NL A0A1W0For Sale
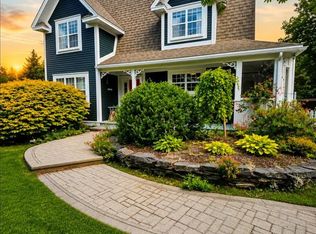 MLS ID #1302120, Amanda Hiscock, Century 21 Seller`s Choice Inc.. Newfoundland and Labrador AR
 - C$629,9003 bd3 ba3.8k sqft5 Church Road, Kingston, NL A0A3S0For Sale
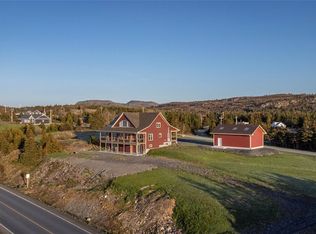 MLS ID #1296028, Brian Kelsey, RE/MAX Realty Specialists. Newfoundland and Labrador AR
 - C$859,0003 bd3 ba3k sqft15 Pondside Road, Bristols Hope, NL A1Y0A7For SaleMLS ID #1295710, Stephanie O'brien, eXp Realty. Newfoundland and Labrador AR
- C$495,0004 bd3 ba3.9k sqft32-34 Butts Road, Spaniards Bay, NL A0A3X0For SaleMLS ID #1300312, Amanda Hiscock, Century 21 Seller`s Choice Inc.. Newfoundland and Labrador AR
- C$420,0003 bd2 ba3.7k sqft91 Water Street E, Harbour Grace, NL A0A2M0For SaleMLS ID #1300075, Brian Kelsey, RE/MAX Realty Specialists. Newfoundland and Labrador AR
- C$459,9006 bd4 ba3.7k sqft74 Butlerville Road, Bay Roberts, NL A0A1G0For SaleMLS ID #1302135, Brent Roach, Royal LePage Atlantic Homestead. Newfoundland and Labrador AR
- C$599,0005 bd2 ba2.5k sqft6-14A Drover's Road, Upper Island Cove, NL A0A4E0For SaleMLS ID #1301212, Sarah Morgan, BlueKey Realty Inc.. Newfoundland and Labrador AR
- C$599,9995 bd4 ba4k sqft78 Irishtown Road, Brigus, NL A0A1K0For SaleMLS ID #1297934, Rebecca Bowering, RE/MAX Realty Specialists. Newfoundland and Labrador AR
- C$669,9004 bd4 ba3.3k sqft20 Kavanaghs Road, Clarkes Beach, NL A0A1W0For SaleMLS ID #1298871, Debbie Budden, EXIT Realty Aspire. Newfoundland and Labrador AR
- C$599,9003 bd2 ba1.8k sqft13 The Green Road, Upper Island Cove, NL A0A4E0For SaleMLS ID #1301223, Kim Ford, Royal LePage Atlantic Homestead. Newfoundland and Labrador AR
- C$499,9002 bd3 ba2.8k sqft27-31 BACK COVE NORTH Road, Spaniards Bay, NL A0A3X0For SaleMLS ID #1298818, Amanda Hiscock, Century 21 Seller`s Choice Inc.. Newfoundland and Labrador AR
- C$799,0004 bd3 ba3.6k sqft8-10 Gushues Lane, Brigus, NL A0A1K0For SaleMLS ID #1294286, Rebecca Bowering, RE/MAX Realty Specialists. Newfoundland and Labrador AR
- C$379,9003 bd2 ba3k sqft51 Crowdy Street, Carbonear, NL A1Y1B5For SaleMLS ID #1294209, David Carpenter, Keller Williams Platinum Realty. Newfoundland and Labrador AR
- C$479,9004 bd3 ba3.1k sqft16 Heneys Pond Road, Bay Roberts, NL A0A1G0For SaleMLS ID #1290846, Paul Drover, Royal LePage Atlantic Homestead. Newfoundland and Labrador AR
- C$519,9005 bd3 ba2.9k sqft47 Jack Pine Drive, Spaniard's Bay, NL A0A3X0For SaleMLS ID #1296627, Colin Morgan, RE/MAX Realty Specialists. Newfoundland and Labrador AR
- C$389,9004 bd4 ba3.7k sqft13-17 Roddick Crescent, Harbour Grace, NL A0A2M0For SaleMLS ID #1298896, Andrew Sinyard, Keller Williams Platinum Realty. Newfoundland and Labrador AR
- C$409,9003 bd2 ba2.5k sqft10 Anthonys Place, Bay Roberts, NL A0A1X0For SaleMLS ID #1301980, Brent Roach, Royal LePage Atlantic Homestead. Newfoundland and Labrador AR
- C$799,9003 bd5 ba3.7k sqft44 North River Road, North River, NL A0A3C0For SaleMLS ID #1301152, Amanda Hiscock, Century 21 Seller`s Choice Inc.. Newfoundland and Labrador AR
