NO SELLERS DIRECTION!!! Welcome to 19 Mullingar Drive, Paradise — 2400 sq. ft. multi-level home offering all the room a growing family could ask for. Located in a quiet, family-friendly neighbourhood, this well-designed home features four bedrooms, three bathrooms, an attached garage, and plenty of flexible living space. The main level offers a bright, open-concept kitchen, living, and dining area with hardwood floors, birch cabinetry, and stainless steel appliances, creating a welcoming space for everyday family life and entertaining. Upstairs, you’ll find three generously sized bedrooms, including the primary suite with a walk-in closet and full ensuite. One level down is a large family room overlooking the backyard, along with another bathroom featuring a shower. The lower level adds even more versatility with a finished office or hobby room and a fourth bedroom — ideal for a teenager, guests, or anyone needing a little extra space. The home also features a spacious attached garage, perfect for vehicles, recreational toys, or additional storage, along with parking for three vehicles. Ideally located just minutes from Holy Family Elementary, the Paradise Double Ice Complex and recreation centre, this home is tucked away in a beautiful, quiet family neighbourhood while remaining close to everyday amenities. Spacious, comfortable, and designed with family living in mind — 19 Mullingar Drive has everything a growing family needs. (Fridge will be replaced prior to closing)
For sale
C$429,900
19 Mullingar Drive, Paradise, NL A1L0K5
4beds
2,022sqft
Multi Family, Single Family Residence
Built in 2010
4,900 Square Feet Lot
$-- Zestimate®
C$213/sqft
C$-- HOA
What's special
Four bedroomsThree bathroomsAttached garageHardwood floorsBirch cabinetryStainless steel appliancesGenerously sized bedrooms
- 5 hours |
- 10 |
- 5 |
Zillow last checked:
Listing updated:
Listed by:
Andrew Gosse,
Royal LePage Atlantic Homestead,
Donna Peet,
Royal LePage Atlantic Homestead
Source: Newfoundland and Labrador AR,MLS®#: 1302406
Facts & features
Interior
Bedrooms & bathrooms
- Bedrooms: 4
- Bathrooms: 3
- Full bathrooms: 3
Bedroom
- Level: Second
- Area: 113.46 Square Feet
- Dimensions: 9.3 x 12.2
Bedroom
- Level: Second
- Area: 113.46 Square Feet
- Dimensions: 9.3 x 12.2
Bedroom
- Level: Lower
- Area: 93.74 Square Feet
- Dimensions: 8.6 x 10.9
Bathroom
- Level: Second
Bathroom
- Level: Basement
Other
- Level: Second
- Area: 201.96 Square Feet
- Dimensions: 13.2 x 15.3
Bonus room
- Level: Lower
- Area: 210.82 Square Feet
- Dimensions: 12.7 x 16.6
Dining room
- Level: Main
- Area: 95.46 Square Feet
- Dimensions: 8.6 x 11.1
Other
- Level: Second
Family room
- Level: Basement
- Area: 252.12 Square Feet
- Dimensions: 19.1 x 13.2
Foyer
- Level: Main
- Area: 63.65 Square Feet
- Dimensions: 6.7 x 9.5
Kitchen
- Level: Main
- Area: 122.46 Square Feet
- Dimensions: 8.11 x 15.1
Laundry
- Level: Lower
- Area: 60.8 Square Feet
- Dimensions: 6.4 x 9.5
Living room
- Level: Main
- Area: 205.41 Square Feet
- Dimensions: 12.3 x 16.7
Storage
- Level: Lower
- Area: 92.65 Square Feet
- Dimensions: 8.5 x 10.9
Heating
- Baseboard, Electric
Cooling
- Electric
Appliances
- Included: Dishwasher, Refrigerator, Microwave, Stove, Washer, Dryer
Features
- Ensuite
- Flooring: Cushion/Tile/Lino, Hardwood, Hardwood Stairs, Laminate
- Basement: Full
Interior area
- Total structure area: 2,402
- Total interior livable area: 2,022 sqft
Property
Parking
- Parking features: Attached
- Has garage: Yes
- Has uncovered spaces: Yes
Features
- Levels: Multi/Split
- Patio & porch: Deck/Patio
Lot
- Size: 4,900 Square Feet
- Dimensions: 50 x 98
- Features: Under 0.5 Acres
Details
- Zoning description: res
Construction
Type & style
- Home type: SingleFamily
- Property subtype: Multi Family, Single Family Residence
Materials
- Vinyl Siding
- Foundation: Concrete, Fully Developed
- Roof: Shingle - Asphalt
Condition
- Year built: 2010
Utilities & green energy
- Sewer: Public Sewer
- Water: Public
Community & HOA
Location
- Region: Paradise
Financial & listing details
- Price per square foot: C$213/sqft
- Annual tax amount: C$2,370
- Date on market: 8/27/2026
Price history
Price history is unavailable.
Public tax history
Tax history is unavailable.
Climate risks
Neighborhood: A1L
Nearby schools
GreatSchools rating
No schools nearby
We couldn't find any schools near this home.
Schools provided by the listing agent
- District: St. Thomas - Paradise -Topsail
Source: Newfoundland and Labrador AR. This data may not be complete. We recommend contacting the local school district to confirm school assignments for this home.
- C$439,9005 bd3 ba2k sqft134 Saint Thomas Line, Paradise, NL A1L2R1For Sale

- C$525,0004 bd4 ba2.9k sqft3 Fairmont Pl, Paradise, NL A1L0P5Pending

- C$389,0004 bd3 ba2.3k sqft16 Tyrell Dr, Paradise, NL A1L3Y8Pending
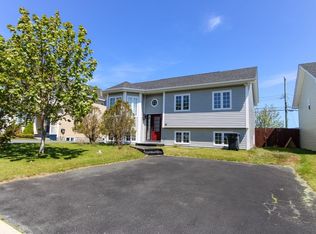
- C$499,9004 bd3 ba2k sqft63 Acharya Dr, Paradise, NL A1L0P9Pending
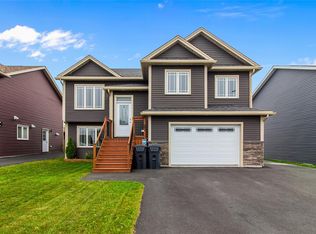
- C$949,9005 bd4 ba3.3k sqft110 Summit Dr, Paradise, NL A1L2P4For Sale
- C$949,9006 bd4 ba4.7k sqft115 Ridgewood Dr, Paradise, NL A1L1K9For Sale
- C$469,0004 bd2 ba2.3k sqft13 Stonewall Dr, Paradise, NL A1L2R8For Sale
- C$939,0004 bd4 ba4.6k sqft133 Ridgewood Dr, Paradise, NL A1L1K9For Sale
Similar homes
- C$449,9004 bd3 ba2.2k sqft131 Mallow Drive, Paradise, NL A1L0M7For Sale
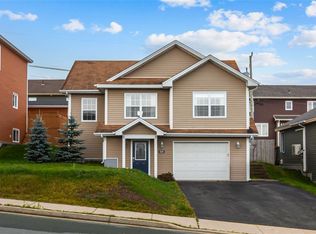 MLS ID #1302354, Dwayne Rowe, eXp Realty. Newfoundland and Labrador AR
 - C$419,0004 bd4 ba2.9k sqft401 St. Thomas Line, Paradise, NL A1L3R1For Sale
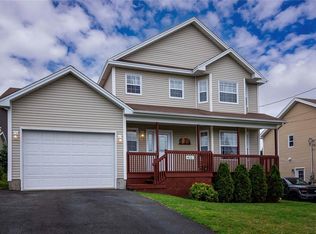 MLS ID #1302396, Corina Baldwin, Century 21 Seller`s Choice Inc.. Newfoundland and Labrador AR
 - C$469,0004 bd2 ba2.3k sqft13 Stonewall Drive, Paradise, NL A1L2R8For Sale
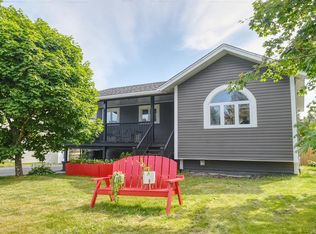 MLS ID #1302242, Braedan Mcgrath, eXp Realty. Newfoundland and Labrador AR
 - C$429,9003 bd2 ba2k sqft4 Panoramic Place, Paradise, NL A1L1K4For Sale
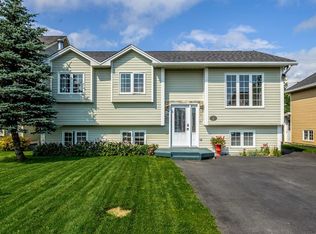 MLS ID #1302442, Claude Aucoin, Royal LePage Vision Realty. Newfoundland and Labrador AR
 - C$399,9004 bd2 ba2.4k sqft2141 Topsail Road, Cbs, NL A1W5R5For SaleMLS ID #1302034, Shawn Rowe,CRA, Royal LePage Atlantic Homestead. Newfoundland and Labrador AR
- C$389,0004 bd3 ba2.1k sqft1748 Topsail Road, Paradise, NL A1L1W3For SaleMLS ID #1302416, Gennie Rose, BlueKey Realty Inc.. Newfoundland and Labrador AR
- C$439,9005 bd3 ba2k sqft134 St. Thomas Line, Paradise, NL A1L2R1For SaleMLS ID #1301319, Amanda Roberts, 3% Realty East Coast. Newfoundland and Labrador AR
- C$549,9004 bd3 ba2.7k sqft1 Quinton Place, Paradise, NL A1L0G9For SaleMLS ID #1302323, Don Power, Century 21 Seller`s Choice Inc.. Newfoundland and Labrador AR
- C$499,9004 bd3 ba2.5k sqft9 Mayfair Avenue, Paradise, NL A1L0Y7For SaleMLS ID #1301937, James Noftal, Hanlon Realty. Newfoundland and Labrador AR
- C$419,9003 bd2 ba2.2k sqft49 Gosses Road, Paradise, NL A1L1T4For SaleMLS ID #1300979, Brock Roul, 3% Realty East Coast. Newfoundland and Labrador AR
- C$479,9006 bd3 ba2.5k sqft86 Hollyberry Drive, Paradise, NL A1L0C1For SaleMLS ID #1302390, Craig Walker, RE/MAX Realty Specialists. Newfoundland and Labrador AR
- C$369,9003 bd2 ba1.8k sqft8 Alberton Drive, Paradise, NL A1L1Y8For SaleMLS ID #1302141, Melissa Sheppard, Keller Williams Platinum Realty. Newfoundland and Labrador AR
- C$389,0004 bd4 ba2.3k sqft32 Dawsons Run, Conception Bay South, NL A1W3J3For SaleMLS ID #1302343, Corina Baldwin, Century 21 Seller`s Choice Inc.. Newfoundland and Labrador AR
- C$499,9003 bd3 ba1.9k sqft29 Hartland Avenue, Paradise, NL A1L0V2For SaleMLS ID #1302322, Mark Bailey, eXp Realty. Newfoundland and Labrador AR
- C$399,9004 bd3 ba2.5k sqft40 Ranger Avenue, Paradise, NL A1L1J9For SaleMLS ID #1301975, Rod Pike,FRI, RE/MAX Realty Specialists. Newfoundland and Labrador AR
- C$419,9003 bd3 ba1.8k sqft289 Paradise Road, Paradise, NL A1L3B2For SaleMLS ID #1302210, Margie Hanley, Royal LePage Property Consultants Limited. Newfoundland and Labrador AR
- C$425,0006 bd3 ba2.5k sqft22 Irving Drive, Paradise, NL A1L1S1For SaleMLS ID #1302271, Brian Kelsey, RE/MAX Realty Specialists. Newfoundland and Labrador AR
- C$429,9004 bd3 ba2.2k sqft8 Breeze Place, Conception Bay South, NL A1W4C2For SaleMLS ID #1301904, Bill Penney,OTHER, Merit NL Real Estate Ltd.. Newfoundland and Labrador AR
- C$429,0004 bd3 ba2.7k sqft1 Hector Place, Paradise, NL A1L1H3For SaleMLS ID #1302077, Christopher Kavanagh, Century 21 Seller`s Choice Inc.. Newfoundland and Labrador AR
- C$499,9005 bd3 ba2.1k sqft15 Hartland Avenue, Paradise, NL A1L0V2For SaleMLS ID #1302444, Craig Piercey, RE/MAX Infinity Realty Inc.. Newfoundland and Labrador AR
