Offering 6 bedrooms, this bungalow is a must view. Whether your household is growing, guests often stay over, or you simply want extra rooms for work, workouts, and hobbies, the flexible layout is ready to keep up. At the end of the day, the primary bedroom gives you a comfortable place to recharge, complete with its own ensuite and walk-in closet. The other five bedrooms can take on whatever roles suit you best: children's rooms, guest spaces, a home office, a craft room, or that home gym you keep promising yourself you will use. Three bathrooms help busy mornings run more smoothly, too. The developed basement adds another layer of usable living space, with room for movie nights, games, storage, or a relaxed hangout area away from the main floor. There is generous living space throughout, and the solid construction gives the whole property a reassuring sense of quality. Outside, the two-tiered deck is made for barbecues, coffee in the sun, and easygoing evenings with friends. Because the backyard backs onto green space with no neighbour directly behind, it feels peaceful, open, and a little more private. There is a 12x12 shed for extra storage. Convenient parking keeps arrivals simple, whether it is the daily routine or a full house on the weekend. The shingles have recently been replaced. The quiet street rounds things out nicely. Schools are close by, walking trails, and there is easy access to Kenmount Rd, Topsail Rd, and the TCH. With six bedrooms, three bathrooms, a finished basement, and an appealing price point, this new listing offers plenty of home without unnecessary fuss. Book your private showing and see how naturally it fits your life. No conveyance of offers until 2:00 pm on August 31, 2026. All offers to remain open until 6:00 pm on August 31, 2026.
For sale
C$479,900
86 Hollyberry Drive, Paradise, NL A1L0C1
6beds
2,548sqft
Single Family Residence
Built in 2007
5,200 Square Feet Lot
$-- Zestimate®
C$188/sqft
C$-- HOA
What's special
Flexible layoutThree bathroomsGenerous living space throughoutConvenient parking
- 23 hours |
- 22 |
- 2 |
Zillow last checked:
Listing updated:
Listed by:
Craig Walker,
RE/MAX Realty Specialists
Source: Newfoundland and Labrador AR,MLS®#: 1302390
Facts & features
Interior
Bedrooms & bathrooms
- Bedrooms: 6
- Bathrooms: 3
- Full bathrooms: 3
Bedroom
- Level: Main
- Area: 119.34 Square Feet
- Dimensions: 9.11x13.1
Bedroom
- Level: Basement
- Area: 131.44 Square Feet
- Dimensions: 10.6x12.4
Bedroom
- Level: Basement
- Area: 153.76 Square Feet
- Dimensions: 12.4x12.4
Bedroom
- Level: Basement
- Area: 106.66 Square Feet
- Dimensions: 9.6x11.11
Bedroom
- Level: Basement
- Area: 193.2 Square Feet
- Dimensions: 13.8x14
Other
- Level: Main
- Area: 250.85 Square Feet
- Dimensions: 17.3x14.5
Eating area
- Level: Main
- Area: 104.49 Square Feet
- Dimensions: 8.1x12.9
Family room
- Level: Basement
- Area: 202.65 Square Feet
- Dimensions: 10.5x19.3
Kitchen
- Level: Main
- Area: 171.57 Square Feet
- Dimensions: 13.3x12.9
Laundry
- Level: Basement
- Area: 65.72 Square Feet
- Dimensions: 10.6x6.2
Living room
- Level: Main
- Area: 279.38 Square Feet
- Dimensions: 14.11x19.8
Heating
- Electric
Cooling
- Electric
Features
- Flooring: Hardwood, Mixed
Interior area
- Total structure area: 2,548
- Total interior livable area: 2,548 sqft
Property
Parking
- Parking features: None
- Has uncovered spaces: Yes
Features
- Patio & porch: Balcony(s) and Patio(s)
Lot
- Size: 5,200 Square Feet
- Dimensions: 52 x 100
- Features: Landscaped, Private, Bus Service
Details
- Zoning description: res
- Other equipment: Air Exchanger
Construction
Type & style
- Home type: SingleFamily
- Architectural style: Bungalow
- Property subtype: Single Family Residence
Materials
- Vinyl Siding
- Foundation: Concrete
- Roof: Shingle - Asphalt
Condition
- Year built: 2007
Utilities & green energy
- Sewer: Public Sewer
- Water: Public
- Utilities for property: Cable Connected, Electricity Connected, High Speed Internet, Phone Connected
Community & HOA
Location
- Region: Paradise
Financial & listing details
- Price per square foot: C$188/sqft
- Annual tax amount: C$3,003
- Date on market: 8/26/2026
Price history
Price history is unavailable.
Public tax history
Tax history is unavailable.
Climate risks
Neighborhood: A1L
Nearby schools
GreatSchools rating
No schools nearby
We couldn't find any schools near this home.
Schools provided by the listing agent
- District: St. Thomas - Paradise -Topsail
Source: Newfoundland and Labrador AR. This data may not be complete. We recommend contacting the local school district to confirm school assignments for this home.
- C$194,9001,175 sqft81 Hollyberry Dr, Paradise, NL A1L4A1Lot/Land

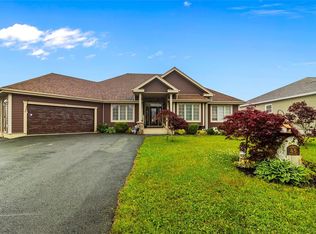
- C$825,0004 bd3 ba5.1k sqft45 Kestrel Dr, Paradise, NL A1L1G6For Sale
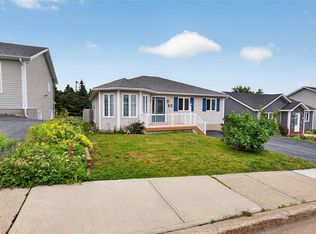
- C$399,9004 bd3 ba2.5k sqft40 Ranger Ave, Paradise, NL A1L1J8For Sale
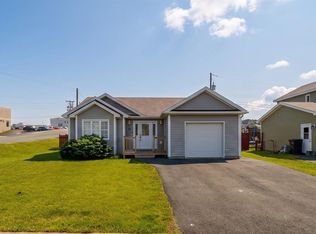
- C$469,9003 bd2 ba2.6k sqft3 Hollyberry Dr, Paradise, NL A1L4A1Pending
- C$289,0003 bd2 ba1.3k sqft23 Trails End Dr, Paradise, NL A1L1H1Pending
- C$429,0004 bd3 ba2.7k sqft1 Hector Pl, Paradise, NL A1L1H3For Sale
- C$229,9003 bd1 ba920 sqft5 Lombardy Pl, Paradise, NL A1L1B2Pending
- C$349,0002 bd2 ba1.6k sqft4 Cardiff Pl, Paradise, NL A1L1E7For Sale
Similar homes
- C$449,9004 bd3 ba2.2k sqft131 Mallow Drive, Paradise, NL A1L0M7For Sale
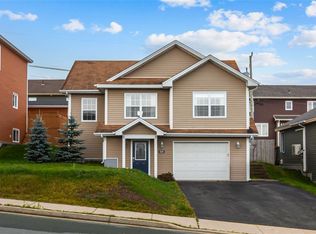 MLS ID #1302354, Dwayne Rowe, eXp Realty. Newfoundland and Labrador AR
 - C$429,9004 bd3 ba2k sqft19 Mullingar Drive, Paradise, NL A1L0K5For Sale
 MLS ID #1302406, Andrew Gosse, Royal LePage Atlantic Homestead. Newfoundland and Labrador AR
 - C$549,9004 bd3 ba2.7k sqft1 Quinton Place, Paradise, NL A1L0G9For Sale
 MLS ID #1302323, Don Power, Century 21 Seller`s Choice Inc.. Newfoundland and Labrador AR
 - C$429,9003 bd2 ba2k sqft4 Panoramic Place, Paradise, NL A1L1K4For Sale
 MLS ID #1302442, Claude Aucoin, Royal LePage Vision Realty. Newfoundland and Labrador AR
 - C$499,9003 bd3 ba1.9k sqft29 Hartland Avenue, Paradise, NL A1L0V2For SaleMLS ID #1302322, Mark Bailey, eXp Realty. Newfoundland and Labrador AR
- C$419,0004 bd4 ba2.9k sqft401 St. Thomas Line, Paradise, NL A1L3R1For SaleMLS ID #1302396, Corina Baldwin, Century 21 Seller`s Choice Inc.. Newfoundland and Labrador AR
- C$469,0004 bd2 ba2.3k sqft13 Stonewall Drive, Paradise, NL A1L2R8For SaleMLS ID #1302242, Braedan Mcgrath, eXp Realty. Newfoundland and Labrador AR
- C$399,9004 bd3 ba2.5k sqft40 Ranger Avenue, Paradise, NL A1L1J9For SaleMLS ID #1301975, Rod Pike,FRI, RE/MAX Realty Specialists. Newfoundland and Labrador AR
- C$429,0004 bd3 ba2.7k sqft1 Hector Place, Paradise, NL A1L1H3For SaleMLS ID #1302077, Christopher Kavanagh, Century 21 Seller`s Choice Inc.. Newfoundland and Labrador AR
- C$425,0006 bd3 ba2.5k sqft22 Irving Drive, Paradise, NL A1L1S1For SaleMLS ID #1302271, Brian Kelsey, RE/MAX Realty Specialists. Newfoundland and Labrador AR
- C$499,9004 bd3 ba2.5k sqft9 Mayfair Avenue, Paradise, NL A1L0Y7For SaleMLS ID #1301937, James Noftal, Hanlon Realty. Newfoundland and Labrador AR
- C$419,9003 bd2 ba2.2k sqft49 Gosses Road, Paradise, NL A1L1T4For SaleMLS ID #1300979, Brock Roul, 3% Realty East Coast. Newfoundland and Labrador AR
- C$499,0004 bd4 ba2.7k sqft1833 Topsail Road, Paradise, NL A1L1Y8For SaleMLS ID #1302362, Valma Budgell, RE/MAX Realty Specialists. Newfoundland and Labrador AR
- C$649,9005 bd4 ba2.7k sqft344 Lanark Drive, Paradise, NL A1L0L9For SaleMLS ID #1302312, Justin Penney, 3% Realty East Coast. Newfoundland and Labrador AR
- C$599,9005 bd3 ba2.5k sqft2 Quantum Drive, Paradise, NL A1L0W3For SaleMLS ID #1302432, Tyler Oxford, eXp Realty. Newfoundland and Labrador AR
- C$455,0003 bd2 ba2.6k sqft36 Newman Street, St. John's, NL A1E4V9For SaleMLS ID #1302272, Sarah Lush, Royal LePage Atlantic Homestead. Newfoundland and Labrador AR
- C$529,0005 bd4 ba2.1k sqft17 Marsland Place, St. John's, NL A1B0B9For SaleMLS ID #1302316, Cliff Curtis, Century 21 Seller`s Choice Inc.. Newfoundland and Labrador AR
- C$629,9004 bd3 ba3.1k sqft8 Plateau Park, Paradise, NL A1L2R6For SaleMLS ID #1301418, Brooklyn Goodyear, 3% Realty East Coast. Newfoundland and Labrador AR
- C$450,0003 bd3 ba2.9k sqft1 Rideau Place, Mount Pearl, NL A1N4C1For SaleMLS ID #1301707, Valma Budgell, RE/MAX Realty Specialists. Newfoundland and Labrador AR
- C$399,9004 bd2 ba2.4k sqft2141 Topsail Road, Cbs, NL A1W5R5For SaleMLS ID #1302034, Shawn Rowe,CRA, Royal LePage Atlantic Homestead. Newfoundland and Labrador AR
