This charming split-entry home, built in 1989, is ideally located on a quiet cul-de-sac in the highly sought-after Elizabeth Park area of Paradise. With 876 sq. ft. on the main level, this home features a comfortable layout with two bedrooms. The home has been meticulously maintained and has seen many upgrades in recent years, including siding, shingles, a mini-split heat pump, built-in surround sound, and various cosmetic improvements. The mini-split provides efficient heating and cooling, adding year-round comfort and energy efficiency. Outside, the property offers a double-wide paved driveway and a fenced, pie-shaped rear yard with a spacious deck perfect for relaxing or entertaining. Mature trees add to the privacy and natural appeal, while a fire pit provides an inviting spot to enjoy the outdoors. The cul-de-sac location adds to the family-friendly appeal of this desirable neighbourhood. The property is conveniently located close to schools, shopping, recreation, walking trails, medical services and other amenities, with easy access to St. John’s, Mount Pearl and the highway. With its sought-after location, numerous upgrades and move-in-ready appeal, this is an excellent opportunity. Don’t miss the chance to make this home your own — reach out today! As per the attached Seller’s Direction, no offers will be conveyed prior to 12:00 PM on Friday, August 28th. All offers must remain open until 5:00 PM the same day.
For sale
C$349,000
4 Cardiff Place, Paradise, NL A1L1E7
2beds
1,681sqft
Single Family Residence
Built in 1989
-- sqft lot
$-- Zestimate®
C$208/sqft
C$-- HOA
What's special
Split-entry homeComfortable layoutTwo bedroomsMini-split heat pumpBuilt-in surround soundDouble-wide paved drivewayFenced pie-shaped rear yard
- 11 hours |
- 18 |
- 0 |
Zillow last checked:
Listing updated:
Listed by:
Adam Hawley,
BlueKey Realty Inc.
Source: Newfoundland and Labrador AR,MLS®#: 1302190
Facts & features
Interior
Bedrooms & bathrooms
- Bedrooms: 2
- Bathrooms: 2
- Full bathrooms: 1
- 1/2 bathrooms: 1
Bedroom
- Level: Main
- Area: 92.66 Square Feet
- Dimensions: 8.2 X 11.3
Bathroom
- Level: Main
- Area: 32.47 Square Feet
- Dimensions: 4.11 X 7.9
Bathroom
- Level: Basement
- Area: 24.3 Square Feet
- Dimensions: 4.5 X 5.4
Other
- Level: Main
- Area: 129.95 Square Feet
- Dimensions: 11.5 X 11.3
Den
- Level: Basement
- Area: 112.42 Square Feet
- Dimensions: 7.3 X 15.4
Dining room
- Level: Main
- Area: 40.88 Square Feet
- Dimensions: 8X 5.11
Kitchen
- Level: Main
- Area: 8023 Square Feet
- Dimensions: 710 X 11.3
Living room
- Level: Main
- Area: 212.22 Square Feet
- Dimensions: 13.10 X 16.2
Recreation room
- Level: Basement
- Area: 145.08 Square Feet
- Dimensions: 12.4 X 11.7
Recreation room
- Level: Basement
- Area: 202.12 Square Feet
- Dimensions: 12.4 X 16.3
Utility room
- Level: Basement
- Area: 180.48 Square Feet
- Dimensions: 14.1 X 12.8
Heating
- Baseboard
Cooling
- Mini Split
Appliances
- Included: Dishwasher, Refrigerator, Microwave, Stove, Washer, Dryer
Features
- Flooring: Carpet, Ceramic/Marble, Cushion/Tile/Lino, Hardwood, Laminate
- Windows: Window Coverings
Interior area
- Total structure area: 1,681
- Total interior livable area: 1,681 sqft
Video & virtual tour
Property
Parking
- Parking features: None
- Has uncovered spaces: Yes
Features
- Levels: Split Entry
- Patio & porch: Deck/Patio, Patio(s) and Deck(s)
- Fencing: Back Yard,Full
- Water view: Year Round Road Access
Lot
- Dimensions: 34 x 126 x 55 x 103
- Features: Cul-De-Sac, Landscaped, Level, Rear Yard Access (Vechicle), Recreation Nearby, Shopping Nearby, Subdivided, Bus Service
Details
- Additional structures: Shed(s)
- Zoning description: Residential
- Other equipment: Air Exchanger
Construction
Type & style
- Home type: SingleFamily
- Property subtype: Single Family Residence
Materials
- Shingle Siding, Vinyl Siding
- Foundation: Concrete, Partially Developed, Concrete Perimeter
- Roof: Shingle - Asphalt
Condition
- Year built: 1989
Utilities & green energy
- Sewer: Public Sewer
- Water: Public
- Utilities for property: Cable Connected, Electricity Connected, High Speed Internet, Phone Connected
Community & HOA
Location
- Region: Paradise
Financial & listing details
- Price per square foot: C$208/sqft
- Annual tax amount: C$2,110
- Date on market: 8/25/2026
- Inclusions: Fridge, Dishwasher, Microwave, Washer, Dryer, Bar
Price history
Price history is unavailable.
Public tax history
Tax history is unavailable.
Climate risks
Neighborhood: A1L
Nearby schools
GreatSchools rating
No schools nearby
We couldn't find any schools near this home.
Schools provided by the listing agent
- District: St. Thomas - Paradise -Topsail
Source: Newfoundland and Labrador AR. This data may not be complete. We recommend contacting the local school district to confirm school assignments for this home.
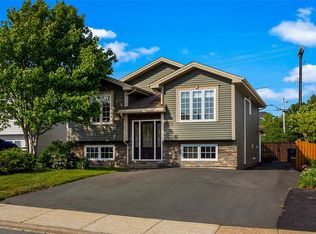
- C$399,9004 bd2 ba1.8k sqft43 Dungarvan St, Paradise, NL A1L1E8Pending
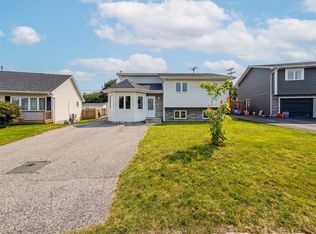
- C$349,9003 bd3 ba2k sqft29 Elgin Dr, Paradise, NL A1L1G5For Sale
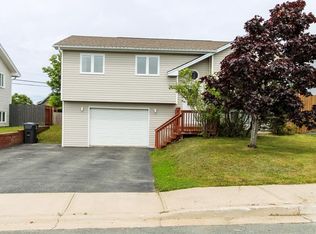
- C$369,9003 bd2 ba1.7k sqft3 Rathburn Dr, Paradise, NL A1L1K5Pending
- C$229,9003 bd1 ba920 sqft5 Lombardy Pl, Paradise, NL A1L1B2Pending

- C$399,9005 bd2 ba1.1k sqft59 Ellesmere Ave, Paradise, NL A1L2J8For Sale
- C$519,0005 bd2 ba2.2k sqft79 Brougham Dr, Paradise, NL A1L0C8Pending
- C$559,0005 bd4 ba3.8k sqft9 Gervase Pl, Paradise, NL A1L3W9Pending
- C$500,0000.48 acres17 Kenora Pl #1, Paradise, NL A1L0Y3Lot/Land
Similar homes
- C$349,9003 bd3 ba2k sqft29 Elgin Drive, Paradise, NL A1L1G5For SaleMLS ID #1301514, Cynthia Thornton, RE/MAX Realty Specialists. Newfoundland and Labrador AR
- C$339,0003 bd2 ba1.5k sqft155 Smallwood Drive, Mount Pearl, NL A1N5B3For Sale
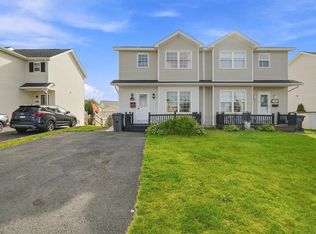 MLS ID #1302257, Kristen Healey, 3% Realty East Coast. Newfoundland and Labrador AR
 - C$369,9003 bd2 ba1.8k sqft8 Alberton Drive, Paradise, NL A1L1Y8For Sale
 MLS ID #1302141, Melissa Sheppard, Keller Williams Platinum Realty. Newfoundland and Labrador AR
 - C$369,9003 bd2 ba1.9k sqft45 Neils Line, Conception Bay South, NL A1W4M8For Sale
 MLS ID #1302313, Colin Morgan, RE/MAX Realty Specialists. Newfoundland and Labrador AR
 - C$339,9003 bd4 ba1.6k sqft624 Empire Avenue, St. John's, NL A1E1X2For SaleMLS ID #1302149, Amanda Roberts, 3% Realty East Coast. Newfoundland and Labrador AR
- C$349,9002 bd2 ba1.6k sqft10 Browne Crescent, St. John's, NL A1E4N4For SaleMLS ID #1302096, Christopher Samuelson, eXp Realty. Newfoundland and Labrador AR
- C$339,9003 bd2 ba1.8k sqft19 Knowling Street, St. John's, NL A1E2N8For SaleMLS ID #1302070, Adam Green, BlueKey Realty Inc.. Newfoundland and Labrador AR
- C$399,9004 bd3 ba2.5k sqft40 Ranger Avenue, Paradise, NL A1L1J9For SaleMLS ID #1301975, Rod Pike,FRI, RE/MAX Realty Specialists. Newfoundland and Labrador AR
- C$399,9004 bd2 ba2.4k sqft2141 Topsail Road, Cbs, NL A1W5R5For SaleMLS ID #1302034, Shawn Rowe,CRA, Royal LePage Atlantic Homestead. Newfoundland and Labrador AR
- C$384,9004 bd2 ba2.1k sqft15 Paradise Road, Paradise, NL A1L3B3For SaleMLS ID #1300756, Winnie Lei, RE/MAX Realty Specialists. Newfoundland and Labrador AR
- C$364,9003 bd3 ba1.3k sqft43 Paradise Road, Paradise, NL A1L3B1For SaleMLS ID #1301974, Rebecca Bezanson, Royal LePage Atlantic Homestead. Newfoundland and Labrador AR
- C$389,9004 bd2 ba2k sqft1035 Indian Meal Line, Portugal Cove-St. Philips, NL A1M3C4For SaleMLS ID #1301852, Krista Trask, Century 21 Seller`s Choice Inc.. Newfoundland and Labrador AR
- C$469,0004 bd2 ba2.3k sqft13 Stonewall Drive, Paradise, NL A1L2R8For SaleMLS ID #1302242, Braedan Mcgrath, eXp Realty. Newfoundland and Labrador AR
- C$419,0004 bd2 ba2.2k sqft10-12 Glebe Road, Conception Bay South, NL A1X2J1For SaleMLS ID #1301276, Nicole Young, 3% Realty East Coast. Newfoundland and Labrador AR
- C$349,9002 bd2 ba2.3k sqft4 Edinburgh Drive, Mount Pearl, NL A1N1E7For SaleMLS ID #1300351, Charles Harris,CRSS, Century 21 Seller`s Choice Inc.. Newfoundland and Labrador AR
- C$299,0004 bd2 ba1.8k sqft40 Smallwood Drive, Mount Pearl, NL A1N1B1For SaleMLS ID #1301807, Sascha Gordon, Royal LePage Atlantic Homestead. Newfoundland and Labrador AR
- C$379,9004 bd4 ba1.9k sqft130 Green Acre Drive, St. John's, NL A1H1C2For SaleMLS ID #1301719, Nevin Hollett, eXp Realty. Newfoundland and Labrador AR
- C$250,0003 bd1 ba1.5k sqft75 Munden Drive, Mount Pearl, NL A1N3A5For SaleMLS ID #1302303, Gennie Rose, BlueKey Realty Inc.. Newfoundland and Labrador AR
- C$349,9004 bd2 ba2.2k sqft39 Donovan Street, Mount Pearl, NL A1N2C7For SaleMLS ID #1298900, Shahriar Jobayer, eXp Realty. Newfoundland and Labrador AR
- C$349,9004 bd2 ba2k sqft23 Diana Road, St. John's, NL A1B1H7For SaleMLS ID #1299751, Brad Tetford, HomeLife Experts Realty Inc.. Newfoundland and Labrador AR
