This well-maintained townhouse is ideally located in the heart of Mount Pearl, just minutes from schools, shopping, grocery stores, recreation facilities and everyday amenities. Offering plenty of space across three developed levels, this home is an excellent opportunity for first-time buyers, young families or investors. The ground-level entrance opens into a bright and spacious living and dining area, creating a comfortable space for both relaxing and entertaining. The kitchen offers ample cupboard with generous storage and a very practical layout. Upstairs, you’ll find the main bathroom, two generously sized bedrooms, including a spacious primary bedroom with a walk-in closet .The fully developed lower level provides even more living space with a cozy rec room, a third bedroom, and laundry area. Outside, the fully fenced backyard is ready to enjoy, complete with a large deck, wired storage shed. With its central Mount Pearl location, three bedrooms, one bathroom and versatile living space, this move-in-ready townhouse offers comfort, convenience and great value. As per seller's direction, there will be no conveyance of offers prior to 11am on August 24, 2026. Offers must be left open until 4:00 PM on August 24.
For sale
C$269,000
75 Munden Drive, Mount Pearl, NL A1N3A5
3beds
1,550sqft
Single Family Residence
Built in 1977
3,300 Square Feet Lot
$-- Zestimate®
C$174/sqft
C$-- HOA
What's special
Two generously sized bedroomsCozy rec roomThird bedroomLaundry areaFully fenced backyardLarge deckWired storage shed
- 8 hours |
- 9 |
- 0 |
Zillow last checked:
Listing updated:
Listed by:
Gennie Rose,
BlueKey Realty Inc.
Source: Newfoundland and Labrador AR,MLS®#: 1301884
Facts & features
Interior
Bedrooms & bathrooms
- Bedrooms: 3
- Bathrooms: 1
- Full bathrooms: 1
Bedroom
- Level: Second
- Area: 150.8 Square Feet
- Dimensions: 13x11.6
Bedroom
- Level: Second
- Area: 120.96 Square Feet
- Dimensions: 12.6x9.6
Bedroom
- Level: Basement
- Area: 120 Square Feet
- Dimensions: 12x10
Bathroom
- Level: Second
Other
- Level: Main
- Area: 106 Square Feet
- Dimensions: 10.6x10
Kitchen
- Level: Main
- Area: 72 Square Feet
- Dimensions: 9x8
Laundry
- Level: Basement
- Area: 43 Square Feet
- Dimensions: 8.6x5
Living room
- Level: Main
- Area: 1876.8 Square Feet
- Dimensions: 13.6x138
Recreation room
- Level: Basement
- Area: 171.6 Square Feet
- Dimensions: 15.6x11
Heating
- Electric
Cooling
- Electric
Appliances
- Included: Refrigerator, Stove, Washer, Dryer
Features
- Flooring: Carpet, Hardwood, Laminate
Interior area
- Total structure area: 1,550
- Total interior livable area: 1,550 sqft
Property
Parking
- Parking features: None
- Has uncovered spaces: Yes
Features
- Exterior features: Balcony(s)
Lot
- Size: 3,300 Square Feet
- Dimensions: 30 x 110
- Features: Landscaped, Recreation Nearby, Shopping Nearby, Bus Service, Under 0.5 Acres
Details
- Zoning description: res
Construction
Type & style
- Home type: SingleFamily
- Property subtype: Single Family Residence
- Attached to another structure: Yes
Materials
- Aluminum Siding
- Foundation: Concrete
- Roof: Shingle - Asphalt
Condition
- Year built: 1977
Utilities & green energy
- Sewer: Public Sewer
- Water: Public
- Utilities for property: Cable Connected, Electricity Connected
Community & HOA
Location
- Region: Mount Pearl
Financial & listing details
- Price per square foot: C$174/sqft
- Annual tax amount: C$1,615
- Date on market: 8/19/2026
Price history
Price history is unavailable.
Public tax history
Tax history is unavailable.
Climate risks
Neighborhood: A1N
Nearby schools
GreatSchools rating
No schools nearby
We couldn't find any schools near this home.
Schools provided by the listing agent
- District: Mount Pearl
Source: Newfoundland and Labrador AR. This data may not be complete. We recommend contacting the local school district to confirm school assignments for this home.
- C$439,9004 bd3 ba2k sqft7 Norman Dr, Mount Pearl, NL A1N2T9For Sale
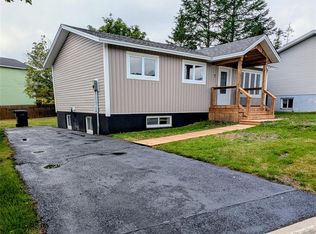
- C$369,9003 bd1 ba1.6k sqft26 Jackman Dr, Mount Pearl, NL A1N2J9For Sale

- C$250,0003 bd2 ba1.4k sqft9 White Pl, Mount Pearl, NL A1N2S9Pending

- C$249,9004 bd1 ba1.2k sqft21 Bragg Cres, Mount Pearl, NL A1N2N7For Sale

- C$349,9005 bd2 ba2.6k sqft89 Ashford Dr, Mount Pearl, NL A1N3N7Pending
- C$439,9004 bd3 ba2.5k sqft15 Blandford Pl, Mount Pearl, NL A1N2L3For Sale
- C$---- bd-- ba-- sqft34 Lancaster Cres, Mount Pearl, NL A1N2X9Off Market
- C$289,9003 bd2 ba1.4k sqft39 Fairweather Ave, Mount Pearl, NL A1N2S5Pending
Similar homes
- C$369,9003 bd1 ba1.6k sqft26 Jackman Drive, Mount Pearl, NL A1N2J9For SaleMLS ID #1301924, John Picco, eXp Realty. Newfoundland and Labrador AR
- C$249,9003 bd2 ba1.3k sqft182 Farrell Drive, Mount Pearl, NL A1N3G3For Sale
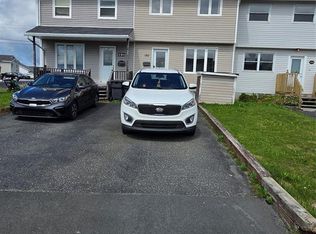 MLS ID #1302006, Dave O'reilly, Hanlon Realty. Newfoundland and Labrador AR
 - C$339,9004 bd2 ba2.3k sqft65 Whiteley Drive, Mount Pearl, NL A1N2P8For Sale
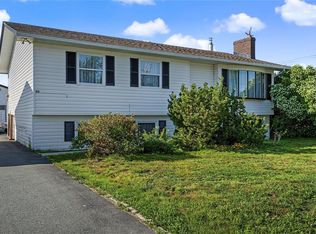 MLS ID #1301894, Sheilagh Byrne, Royal LePage Atlantic Homestead. Newfoundland and Labrador AR
 - C$249,9004 bd1 ba1.2k sqft21 Bragg Crescent, Mount Pearl, NL A1N2N7For SaleMLS ID #1301350, Greg Webber, Royal LePage Atlantic Homestead. Newfoundland and Labrador AR
- C$299,0004 bd2 ba1.8k sqft40 Smallwood Drive, Mount Pearl, NL A1N1B1For SaleMLS ID #1301807, Sascha Gordon, Royal LePage Atlantic Homestead. Newfoundland and Labrador AR
- C$275,0003 bd1 ba1.6k sqft36 BAY BULLS Road, St. John's, NL A1G1A3For SaleMLS ID #1301537, Shelley Holden, Hanlon Realty. Newfoundland and Labrador AR
- C$275,0002 bd1 ba1.7k sqft66 Pearce Avenue, St.John's, NL A1E3C3For SaleMLS ID #1301995, Wes Ryan, BlueKey Realty Inc.. Newfoundland and Labrador AR
- C$339,9003 bd2 ba1.8k sqft19 Knowling Street, St. John's, NL A1E2N8For SaleMLS ID #1302070, Adam Green, BlueKey Realty Inc.. Newfoundland and Labrador AR
- C$392,5004 bd1 ba1.8k sqft1 Penmore Drive, Mount Pearl, NL A1N1T3For SaleMLS ID #1302025, Tony Howell, EXIT Realty Aspire. Newfoundland and Labrador AR
- C$269,0003 bd1 ba1.8k sqft40 Winslow Street, St. John's, NL A1E6C6For SaleMLS ID #1301517, Lori Gallant, Royal LePage Atlantic Homestead. Newfoundland and Labrador AR
- C$379,9004 bd2 ba1.8k sqft71 Michener Avenue, Mount Pearl, NL A1N4B7For SaleMLS ID #1301897, Marie French,CRSS,e-PRO, Royal LePage Atlantic Homestead. Newfoundland and Labrador AR
- C$249,9003 bd1 ba1.6k sqft24 Nascopie Crescent, St. John's, NL A1B3W5For SaleMLS ID #1301791, Jacqueline Kavanagh, Royal LePage Vision Realty. Newfoundland and Labrador AR
- C$319,9003 bd2 ba1.6k sqft10 Ledum Place, St. John's, NL A1B5A4For SaleMLS ID #1301982, Sarah Morgan, BlueKey Realty Inc.. Newfoundland and Labrador AR
- C$245,0002 bd1 ba820 sqft20 Dalton Avenue UNIT 307, Mount Pearl, NL A1N2P4For SaleMLS ID #1301691, Candice Mayo, 3% Realty East Coast. Newfoundland and Labrador AR
- C$289,9003 bd1 ba1.7k sqft45 Franklyn Avenue, St. John's, NL A1C4L2For SaleMLS ID #1301863, Natalie Tibbo, Hanlon Realty. Newfoundland and Labrador AR
- C$220,0003 bd1 ba1.6k sqft112 MERRYMEETING Road, St. John's, NL A1C2W1For SaleMLS ID #1302093, Karen Squires, RE/MAX Infinity Realty Inc.. Newfoundland and Labrador AR
- C$269,9003 bd1 ba1.8k sqft21 Blackmarsh Road, St. John's, NL A1L1G9For SaleMLS ID #1301438, Art Snow, Royal LePage Property Consultants Limited. Newfoundland and Labrador AR
- C$399,9003 bd2 ba1.9k sqft48 Canada Drive, St.John’s, NL A1E4H4For SaleMLS ID #1302099, Nancy Jones, RE/MAX Infinity Realty Inc.. Newfoundland and Labrador AR
- C$275,0003 bd2 ba1.2k sqft64 Brazil Street, St. John's, NL A1C4V2For SaleMLS ID #1301055, Jason Mac, Keller Williams Platinum Realty. Newfoundland and Labrador AR
- C$400,0003 bd2 ba2k sqft4 Panoramic Place, Paradise, NL A1L1K4For SaleMLS ID #1302021, Claude Aucoin, Royal LePage Vision Realty. Newfoundland and Labrador AR
