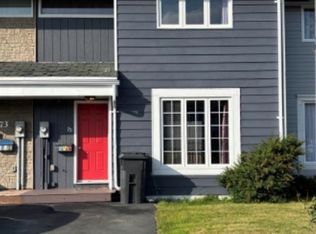
Welcome to 155 Smallwood Drive in Mount Pearl! This well-maintained, fully developed two-storey semi-detached home offers a fantastic combination of comfort, convenience, and value. Located in a central and highly convenient area, this property is an excellent choice for first-time buyers, families, or anyone looking for a move-in-ready home. The main level features a bright and inviting living room along with a spacious eat-in kitchen filled with natural light. Recent improvements include freshly painted kitchen cupboards, a new front door, fresh paint throughout the home, updated window panels, a freshly painted back deck, and new carpet on both upstairs and downstairs. Upstairs, you’ll find three comfortable bedrooms along with the main bathroom. The fully developed basement provides even more living space, featuring a large recreation room, bathroom, laundry area, and an additional den that could easily serve as a home office, children’s play area, or hobby room. The location is hard to beat, several amenities within walking distance, including the public library, grocery stores, and the Mount Pearl Summit Centre, offering swimming, fitness, and recreational facilities. You’re also just minutes from the highway, shopping, restaurants, schools, Galway, and many other amenities. With its recent updates, spacious layout, and convenient location, 155 Smallwood Drive is a wonderful opportunity in Mount Pearl.
For sale
C$339,000
155 Smallwood Drive, Mount Pearl, NL A1N5B3
3beds
1,590sqft
Townhouse, Single Family Residence
Built in 1998
-- sqft lot
$-- Zestimate®
C$213/sqft
C$-- HOA
What's special
Freshly painted kitchen cupboardsUpdated window panelsFreshly painted back deckThree comfortable bedroomsFully developed basementLarge recreation roomLaundry area
- 9 hours |
- 6 |
- 2 |
Zillow last checked:
Listing updated:
Listed by:
Kristen Healey,
3% Realty East Coast
Source: Newfoundland and Labrador AR,MLS®#: 1302257
Facts & features
Interior
Bedrooms & bathrooms
- Bedrooms: 3
- Bathrooms: 2
- Full bathrooms: 1
- 1/2 bathrooms: 1
Bedroom
- Level: Second
- Dimensions: 10-7 x 8-6
Bedroom
- Level: Second
- Area: 64 Square Feet
- Dimensions: 8 x 8
Other
- Level: Second
- Area: 154 Square Feet
- Dimensions: 14 x 11
Den
- Level: Basement
- Dimensions: 9 x 9-6
Eat in kitchen
- Level: Main
- Dimensions: 19 x 11-6
Living room
- Level: Main
- Area: 180 Square Feet
- Dimensions: 15 x 12
Porch
- Level: Main
- Area: 24 Square Feet
- Dimensions: 6 x 4
Recreation room
- Level: Basement
- Dimensions: 18 x 12-6
Heating
- Baseboard
Appliances
- Included: Dishwasher, Refrigerator, Washer, Dryer
Features
- Flooring: Mixed
Interior area
- Total structure area: 1,590
- Total interior livable area: 1,590 sqft
Property
Parking
- Parking features: None
- Has uncovered spaces: Yes
Features
- Fencing: Full
Lot
- Dimensions: 29 x 127 x 136 x 32
Details
- Zoning description: RES
Construction
Type & style
- Home type: SingleFamily
- Property subtype: Townhouse, Single Family Residence
Materials
- Vinyl Siding
- Foundation: Concrete
- Roof: Shingle - Asphalt
Condition
- Year built: 1998
Utilities & green energy
- Sewer: Public Sewer
- Water: Public
Community & HOA
Location
- Region: Mount Pearl
Financial & listing details
- Price per square foot: C$213/sqft
- Annual tax amount: C$1,648
- Date on market: 8/25/2026
Price history
Price history is unavailable.
Public tax history
Tax history is unavailable.
Climate risks
Neighborhood: A1N
Nearby schools
GreatSchools rating
No schools nearby
We couldn't find any schools near this home.
Schools provided by the listing agent
- District: Mount Pearl
Source: Newfoundland and Labrador AR. This data may not be complete. We recommend contacting the local school district to confirm school assignments for this home.
- C$339,9003 bd2 ba1.6k sqft157 Smallwood Dr, Mount Pearl, NL A1N5B3Pending

- C$339,9003 bd2 ba1.5k sqft28 Laumann Pl, Mount Pearl, NL A1N5B2Pending

- C$315,0003 bd2 ba1.6k sqft79 Stojko Pl, Mount Pearl, NL A1N4Z3Pending

- C$250,0003 bd1 ba1.5k sqft75 Munden Dr, Mount Pearl, NL A1N2T5For Sale
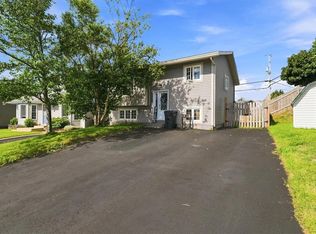
- C$349,9005 bd2 ba2.6k sqft89 Ashford Dr, Mount Pearl, NL A1N3N7Pending
- C$559,9003 bd3 ba1.4k sqft8 Walnut St, Saint Johns, NL A1H0P4New Construction
- C$449,9003 bd3 ba1.2k sqft74 Cedar Hill Pl, Saint Johns, NL A1H0P4New Construction
- C$399,9003 bd4 ba2k sqft47 Great Southern Dr, St. John's, NL A1H0M7For Sale
Similar homes
- C$349,0002 bd2 ba1.6k sqft4 Cardiff Place, Paradise, NL A1L1E7For Sale
 MLS ID #1302190, Adam Hawley, BlueKey Realty Inc.. Newfoundland and Labrador AR
 - C$339,9003 bd4 ba1.6k sqft624 Empire Avenue, St. John's, NL A1E1X2For Sale
 MLS ID #1302149, Amanda Roberts, 3% Realty East Coast. Newfoundland and Labrador AR
 - C$339,9003 bd2 ba1.8k sqft19 Knowling Street, St. John's, NL A1E2N8For Sale
 MLS ID #1302070, Adam Green, BlueKey Realty Inc.. Newfoundland and Labrador AR
 - C$369,9003 bd2 ba1.8k sqft8 Alberton Drive, Paradise, NL A1L1Y8For Sale
 MLS ID #1302141, Melissa Sheppard, Keller Williams Platinum Realty. Newfoundland and Labrador AR
 - C$250,0003 bd1 ba1.5k sqft75 Munden Drive, Mount Pearl, NL A1N3A5For SaleMLS ID #1302303, Gennie Rose, BlueKey Realty Inc.. Newfoundland and Labrador AR
- C$369,9003 bd2 ba1.9k sqft45 Neils Line, Conception Bay South, NL A1W4M8For SaleMLS ID #1302313, Colin Morgan, RE/MAX Realty Specialists. Newfoundland and Labrador AR
- C$349,9003 bd3 ba2k sqft29 Elgin Drive, Paradise, NL A1L1G5For SaleMLS ID #1301514, Cynthia Thornton, RE/MAX Realty Specialists. Newfoundland and Labrador AR
- C$299,0004 bd2 ba1.8k sqft40 Smallwood Drive, Mount Pearl, NL A1N1B1For SaleMLS ID #1301807, Sascha Gordon, Royal LePage Atlantic Homestead. Newfoundland and Labrador AR
- C$379,9004 bd4 ba1.9k sqft130 Green Acre Drive, St. John's, NL A1H1C2For SaleMLS ID #1301719, Nevin Hollett, eXp Realty. Newfoundland and Labrador AR
- C$439,9004 bd3 ba2k sqft7 Norman Drive, Mount Pearl, NL A1N2T9For SaleMLS ID #1301085, Roger Barbour, Hanlon Realty. Newfoundland and Labrador AR
- C$349,9002 bd2 ba1.6k sqft10 Browne Crescent, St. John's, NL A1E4N4For SaleMLS ID #1302096, Christopher Samuelson, eXp Realty. Newfoundland and Labrador AR
- C$364,9003 bd3 ba1.3k sqft43 Paradise Road, Paradise, NL A1L3B1For SaleMLS ID #1301974, Rebecca Bezanson, Royal LePage Atlantic Homestead. Newfoundland and Labrador AR
- C$399,9003 bd3 ba2.2k sqft13 Emerald Creek Drive, Conception Bay South, NL A1X0E4For SaleMLS ID #1302244, Josh Stokes, Keller Williams Platinum Realty. Newfoundland and Labrador AR
- C$419,0004 bd2 ba2.2k sqft10-12 Glebe Road, Conception Bay South, NL A1X2J1For SaleMLS ID #1301276, Nicole Young, 3% Realty East Coast. Newfoundland and Labrador AR
- C$389,9004 bd2 ba2.1k sqft32 Penmore Drive, Mount Pearl, NL A1N1T5For SaleMLS ID #1300822, Amanda Arsenault, Hanlon Realty. Newfoundland and Labrador AR
- C$349,9002 bd2 ba2.3k sqft4 Edinburgh Drive, Mount Pearl, NL A1N1E7For SaleMLS ID #1300351, Charles Harris,CRSS, Century 21 Seller`s Choice Inc.. Newfoundland and Labrador AR
- C$349,9004 bd2 ba2.2k sqft39 Donovan Street, Mount Pearl, NL A1N2C7For SaleMLS ID #1298900, Shahriar Jobayer, eXp Realty. Newfoundland and Labrador AR
- C$275,0003 bd1 ba1.6k sqft36 BAY BULLS Road, St. John's, NL A1G1A3For SaleMLS ID #1301537, Shelley Holden, Hanlon Realty. Newfoundland and Labrador AR
- C$384,9004 bd2 ba2.1k sqft15 Paradise Road, Paradise, NL A1L3B3For SaleMLS ID #1300756, Winnie Lei, RE/MAX Realty Specialists. Newfoundland and Labrador AR
- C$389,9003 bd2 ba1.4k sqft714 Empire Avenue, St. John's, NL A1E1X2For SaleMLS ID #1299626, Cynthia Thornton, RE/MAX Realty Specialists. Newfoundland and Labrador AR
