Welcome to 1 Hector Place, a spacious and well-maintained 4-bedroom home, situated on an oversized lot in a quiet cul-de-sac in the heart of Paradise. This home is perfect for a growing family, offering a functional layout, and plenty of space both inside and out. The main level features hardwood, tile, and laminate flooring throughout, providing durability. It also includes a large in-house garage to park your vehicles, lawn mowers, motorcycle, ATV, etc. The primary bedroom boasts a 3-piece ensuite, ensuring a private and comfortable retreat. This property also has rear yard access and room to construct another garage. . Located in a sought-after, family-friendly neighborhood, this property is just minutes from schools, shopping, recreation, and walking trails, while still offering the peace and privacy of cul-de-sac living. Review the attached pictures; you won't be disappointed. Don’t miss this incredible opportunity—book your private viewing today!
Pending
C$399,900
1 Hector Place, Paradise, NL A1L1H3
4beds
2,723sqft
Single Family Residence
Built in 1997
-- sqft lot
$-- Zestimate®
C$147/sqft
C$-- HOA
What's special
Oversized lotQuiet cul-de-sacFunctional layoutLarge in-house garageRear yard access
- 6 days
- 0
- 0
Zillow last checked:
Listing updated:
Listed by:
Christopher Kavanagh,
Century 21 Seller`s Choice Inc.,
Sharon Antle,
Century 21 Seller`s Choice Inc.
Source: Newfoundland and Labrador AR,MLS®#: 1303160
Facts & features
Interior
Bedrooms & bathrooms
- Bedrooms: 4
- Bathrooms: 3
- Full bathrooms: 3
Bedroom
- Level: Main
- Area: 116.48 Square Feet
- Dimensions: 9.1x12.8
Bedroom
- Level: Main
- Area: 111.36 Square Feet
- Dimensions: 8.7x12.8
Bedroom
- Level: Basement
- Area: 90 Square Feet
- Dimensions: 10x9
Bathroom
- Level: Main
- Area: 45 Square Feet
- Dimensions: 7.5x6
Bathroom
- Level: Basement
- Area: 50.29 Square Feet
- Dimensions: 4.7x10.7
Other
- Level: Main
- Area: 128.88 Square Feet
- Dimensions: 11.11x11.6
Dining room
- Level: Main
- Area: 83.19 Square Feet
- Dimensions: 7.11x11.7
Eating area
- Level: Main
- Area: 53.33 Square Feet
- Dimensions: 7.11x7.5
Other
- Level: Main
- Area: 39 Square Feet
- Dimensions: 7.5x5.2
Family room
- Level: Basement
- Area: 254.1 Square Feet
- Dimensions: 11x23.1
Foyer
- Level: Main
- Area: 59.22 Square Feet
- Dimensions: 9.11x6.5
Kitchen
- Level: Main
- Area: 97.44 Square Feet
- Dimensions: 8.4x11.6
Laundry
- Level: Basement
- Area: 41.18 Square Feet
- Dimensions: 7.1x5.8
Living room
- Level: Main
- Area: 193.2 Square Feet
- Dimensions: 12x16.1
Other
- Level: Main
- Area: 48.3 Square Feet
- Dimensions: 23x2.1
Storage
- Level: Basement
- Area: 46.15 Square Feet
- Dimensions: 6.5x7.1
Storage
- Level: Other
- Area: 583.94 Square Feet
- Dimensions: 19.4x30.1
Heating
- Baseboard, Electric, Heat Exchanger Unit
Cooling
- Electric
Appliances
- Included: Dishwasher, Microwave, Stove, Washer, Dryer
Features
- Ensuite
- Flooring: Ceramic/Marble, Cushion/Tile/Lino, Hardwood, Laminate
- Windows: Window Coverings
- Basement: Walk-Out Access
Interior area
- Total structure area: 3,249
- Total interior livable area: 2,723 sqft
Property
Parking
- Parking features: Built-in, Heated Garage, Insulated
- Has garage: Yes
- Has uncovered spaces: Yes
Features
- Levels: Split Entry
- Patio & porch: Deck/Patio, Balcony(s) and Patio(s), Patio(s) and Deck(s)
- On waterfront: Yes
Lot
- Dimensions: 67 x 108 x 49 x 81
- Features: Central Location, Cul-De-Sac, Highway Access, Landscaped, Rear Yard Access (Vechicle), Recreation Nearby, Shopping Nearby, Subdivided, Bus Service
Details
- Additional structures: Shed(s)
- Zoning description: Residential
Construction
Type & style
- Home type: SingleFamily
- Architectural style: Bungalow
- Property subtype: Single Family Residence
Materials
- Shingle Siding, Vinyl Siding
- Foundation: Fully Developed, Concrete Perimeter
- Roof: Shingle - Asphalt
Condition
- Year built: 1997
Utilities & green energy
- Sewer: Public Sewer
- Water: Sand Point
- Utilities for property: Cable Connected, Electricity Connected, High Speed Internet, Phone Connected
Community & HOA
Location
- Region: Paradise
Financial & listing details
- Price per square foot: C$147/sqft
- Annual tax amount: C$2,662
- Date on market: 10/8/2026
Price history
Price history is unavailable.
Public tax history
Tax history is unavailable.
Climate risks
Neighborhood: A1L
Nearby schools
GreatSchools rating
No schools nearby
We couldn't find any schools near this home.
Schools provided by the listing agent
- District: St. Thomas - Paradise -Topsail
Source: Newfoundland and Labrador AR. This data may not be complete. We recommend contacting the local school district to confirm school assignments for this home.

Similar homes
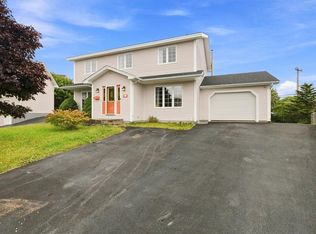
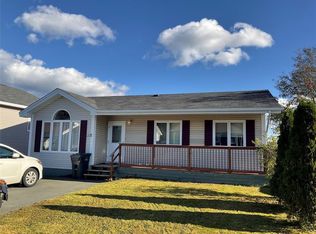
- C$350,0003 bd2 ba2.3k sqft49 Gosses Road, Paradise, NL A1L1T4For Sale
 MLS ID #1304221, David Norris, RE/MAX Realty Specialists. Newfoundland and Labrador AR
 - C$374,9004 bd2 ba2.4k sqft2141 Topsail Road, Conception Bay South, NL A1W5R5For Sale
 MLS ID #1304119, Shawn Rowe,CRA, Royal LePage Atlantic Homestead. Newfoundland and Labrador AR
 - C$369,9004 bd3 ba1.7k sqft13 Osprey Place, Paradise, NL A1L1J5For Sale
 MLS ID #1302936, Warren Bonnell,AACI,AM,CLP,CRA,FRICS,SIR, 3% Realty East Coast. Newfoundland and Labrador AR
 - C$359,9004 bd2 ba2.2k sqft11 Irving Drive, Paradise, NL A1L1R9For Sale
 MLS ID #1303502, Penney Crocker, Century 21 Seller`s Choice Inc.. Newfoundland and Labrador AR
