Welcome to this inviting starter home on Flamingo Street in Paradise! Offering a functional layout with plenty of space for a growing family, first-time buyer, or those looking for room to spread out. The main level features two bedrooms and a newly renovated full bathroom, along with a refinished kitchen that brings a fresh, updated feel to the heart of the home. The home also features two mini-split heat pumps, with one located upstairs and one downstairs, providing efficient heating and cooling throughout the home. The lower level offers two additional bedrooms and a convenient half bathroom, providing flexibility for bedrooms, a home office, guest space, or recreation room. Outside, enjoy a fenced-in rear yard with a storage shed and firepit, offering a great space for children, pets, gardening, or outdoor entertaining. With four bedrooms, updated kitchen and bathroom spaces, two mini-splits, and a private backyard, this home offers excellent value and versatility in Paradise. A great opportunity for buyers looking to get into the market with a home that offers both updates and room to grow!
Pending
C$349,900
7 Flamingo Street, Paradise, NL A1L2A5
4beds
1,800sqft
Single Family Residence
Built in 2004
5,000 Square Feet Lot
$-- Zestimate®
C$194/sqft
C$-- HOA
What's special
Functional layoutRefinished kitchenFenced-in rear yardStorage shedFour bedroomsPrivate backyard
- 19 days
- 33
- 0
Zillow last checked:
Listing updated:
Listed by:
Jonny Fancy,
Royal LePage Atlantic Homestead
Source: Newfoundland and Labrador AR,MLS®#: 1302790
Facts & features
Interior
Bedrooms & bathrooms
- Bedrooms: 4
- Bathrooms: 2
- Full bathrooms: 1
- 1/2 bathrooms: 1
Bedroom
- Level: Main
- Area: 110 Square Feet
- Dimensions: 10.0 x 11.0
Bedroom
- Level: Basement
- Area: 90 Square Feet
- Dimensions: 9.0 x 10.0
Bedroom
- Level: Basement
- Area: 90 Square Feet
- Dimensions: 9.0 x 10.0
Bathroom
- Level: Main
Bathroom
- Level: Basement
Other
- Level: Main
- Area: 121 Square Feet
- Dimensions: 11.0 x 11.0
Kitchen
- Level: Main
- Area: 210 Square Feet
- Dimensions: 14.0 x 15.0
Living room
- Level: Main
- Area: 154 Square Feet
- Dimensions: 11.0 x 14.0
Recreation room
- Level: Basement
- Area: 200 Square Feet
- Dimensions: 10.0 x 20.0
Heating
- Electric
Cooling
- Electric, Mini Split
Appliances
- Included: Refrigerator, Washer, Dryer
Features
- Flooring: Cushion/Tile/Lino, Laminate
- Windows: Window Coverings
Interior area
- Total structure area: 1,800
- Total interior livable area: 1,800 sqft
Property
Parking
- Parking features: Storage
- Has uncovered spaces: Yes
Features
- Patio & porch: Deck/Patio, Balcony(s) and Patio(s), Patio(s) and Deck(s)
Lot
- Size: 5,000 Square Feet
- Dimensions: 50 x 100
- Features: Landscaped, Level, Recreation Nearby, Shopping Nearby, Subdivided, Under 0.5 Acres
Details
- Additional structures: Shed(s)
- Zoning description: RES
- Other equipment: Air Exchanger
Construction
Type & style
- Home type: SingleFamily
- Architectural style: Bungalow
- Property subtype: Single Family Residence
Materials
- Vinyl Siding
- Foundation: Concrete, Fully Developed
- Roof: Shingle - Asphalt
Condition
- Year built: 2004
Utilities & green energy
- Sewer: Public Sewer
- Water: Public
Community & HOA
Location
- Region: Paradise
Financial & listing details
- Price per square foot: C$194/sqft
- Annual tax amount: C$2,200
- Date on market: 9/24/2026
Price history
Price history is unavailable.
Public tax history
Tax history is unavailable.
Climate risks
Neighborhood: A1L
Nearby schools
GreatSchools rating
No schools nearby
We couldn't find any schools near this home.
Schools provided by the listing agent
- District: St. Thomas - Paradise -Topsail
Source: Newfoundland and Labrador AR. This data may not be complete. We recommend contacting the local school district to confirm school assignments for this home.

Similar homes
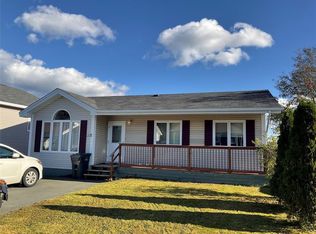
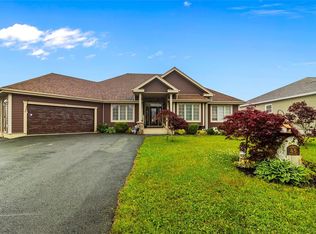
- C$350,0003 bd2 ba2.3k sqft49 Gosses Road, Paradise, NL A1L1T4For Sale
 MLS ID #1304221, David Norris, RE/MAX Realty Specialists. Newfoundland and Labrador AR
 - C$349,9003 bd3 ba1.7k sqft5 Lady Anne Place, Mount Pearl, NL A1N5J6For Sale
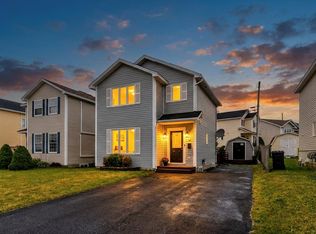 MLS ID #1304301, Richard Coombs, eXp Realty. Newfoundland and Labrador AR
 - C$375,0005 bd4 ba2.1k sqft7 Mockingbird Drive, Paradise, NL A1L3K8For Sale
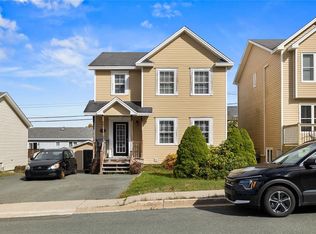 MLS ID #1303535, Matt Tucker, Royal LePage Atlantic Homestead. Newfoundland and Labrador AR
 - C$359,9004 bd2 ba2.2k sqft11 Irving Drive, Paradise, NL A1L1R9For Sale
 MLS ID #1303502, Penney Crocker, Century 21 Seller`s Choice Inc.. Newfoundland and Labrador AR
